Zichy Mansion, Zichyújfalu, Historic château in Zichyújfalu, Hungary.
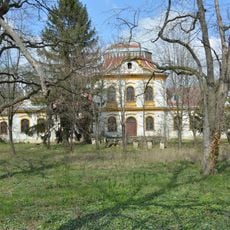
Zichy Mansion is a Romantic-style manor in Zichyújfalu, built in the 1890s to a design by Miklós Ybl. Its main facade carries a veranda running the length of the building on 14 double columns, with a pointed section on two columns near the centre. Originally U-shaped, it is now L-shaped, and a family coat of arms decorates the rear facade.
The Zichy family held Újfalu from the Turkish era; their first, probably Baroque, manor was built in 1784 and later became the estate manager's house, the so-called small mansion. The large mansion was built in the 1890s for Count Zichy Nepomuk János, with Miklós Ybl as designer, and its game park became known across Europe. After 1945 it served as a village culture house and state-farm office; the small mansion was demolished in the 1980s.
The estate's pheasant reserve became known across Europe, and from the 1960s the mansion housed a village cinema, theatre group, library, ballroom and club room. After 1998 the local government moved its mayoral office into the building.
The building now serves as a municipal office and can be viewed from outside, though its structural condition requires careful attention. The site is best reached on foot, and visitors should arrive during dry weather since the grounds are uneven.
The original U-shaped structure lost its right wing during World War II, a loss that still marks the building today. This damage remains visible and tells a story of what the region experienced during that turbulent period.
The community of curious travelers
AroundUs brings together thousands of curated places, local tips, and hidden gems, enriched daily by 93,790 contributors worldwide.