Zichy mansion in Seregélyes, Noble château in Seregélyes, Hungary
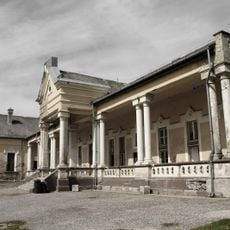
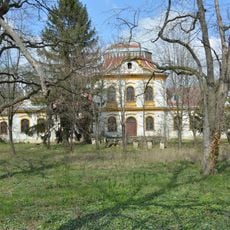
Zichy Mansion is a classicist building erected in 1821, probably designed by Mihály Pollack, with a floor area of 4,000 square metres. It forms a U shape: a taller two-storey central block and lower single-storey side wings. The main facade has a four-column portico topped by a pediment bearing the Zichy family coat of arms. The interior frescoes in the great hall were painted by Ferenc Pilch of Székesfehérvár using a shading technique.
Count Ferenc Zichy had the mansion built in 1821 in a single eight-month campaign, probably to designs by Mihály Pollack, though no plans survive. In 1893 it passed to the Hadik family when Count János Hadik married Zichy Alexandra. After 1945 it stood empty, then served as a Videoton warehouse, a Taurus recreation centre from 1982, and a hotel until 2008.
The double name recalls the Zichy family, who built the mansion in 1821, and the Hadik family, who acquired it in 1893 when Count János Hadik married the heiress Alexandra Zichy; their three-day wedding took place in the building. The last noble residents, Béla Hadik and Alice Széchenyi, fled abroad but are buried in the Seregélyes family plot.
The mansion lies in a rural area of Seregélyes and is easiest to reach by car. Visitors should check in advance whether the building is open, as it does not welcome guests every day.
In 1976 gardeners cutting a tree in the park found an iron strongbox and a wooden chest holding about 500 objects: silver and gilded silver cutlery, silver vessels, medallions, purses, boxes and jewellery. Most were made in the early 20th century. The Hadik couple, who emigrated, are thought to have buried them; the find is now kept in the Szent István Király Museum in Székesfehérvár.
The community of curious travelers
AroundUs brings together thousands of curated places, local tips, and hidden gems, enriched daily by 94,483 contributors worldwide.