Jayalakshmi Vilas, Heritage mansion in Mysore, India
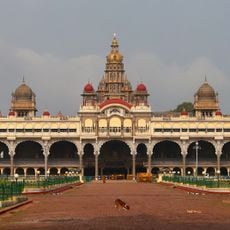
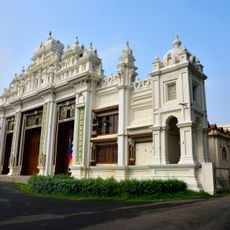
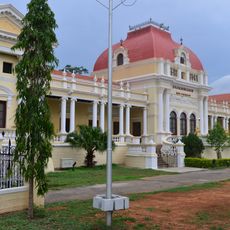
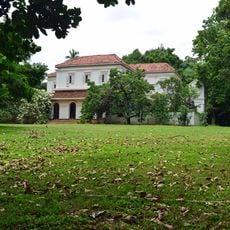
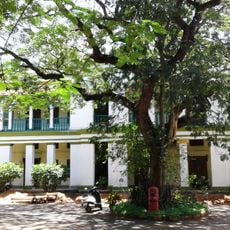
Jayalakshmi Vilas is a brick-and-mortar mansion with timber and iron fittings, built on a hillock west of Kukkarahalli Kere in Mysore. It has 125 rooms, 300 windows and 287 carved doors across 6 acres, with a different entrance on each side; the northern entrance has a stair extrusion used as a carriage alighting platform. It now houses a museum of artifacts.
Built in 1905 under Krishnaraja Wodeyar IV for Princess Jayalakshmi Ammani, eldest daughter of Maharaja Chamaraja Wodeyar, at a cost of Rs. 7 lakhs, it was first called the First Rajkumari Mansion. Jayalakshmi married Sirdar M. Kantharaj Urs in 1897; he later became Dewan of Mysore. Jayachamaraja Wodeyar later gifted it to the University of Mysore for a postgraduate centre, and the Infosys Foundation funded a restoration from 2002 to 2006.
The mansion's original name, the First Rajkumari Mansion, marked it as the residence of the eldest daughter of Maharaja Chamaraja Wodeyar. Jayalakshmi Ammani married Sirdar M. Kantharaj Urs in 1897; he later became Dewan of Mysore and had a house in the palace fort called Gunamba House after his mother. The building was raised to match the status of a princess and a dewan.
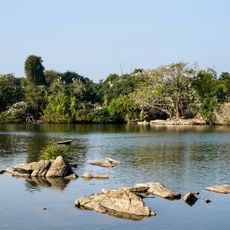
The mansion stands on a hillock on the west side of Kukkarahalli Kere, inside the Manasagangothri campus of the University of Mysore. Entrances on each side differ, and the northern one has an extrusion on the stairs, likely an alighting platform for cars and chariots. Rain water and used water have separate drainage channels.
The mansion was built without stone, using brick, mortar, timber and iron, because stone would have delayed construction. It has separate drainage for rainwater and used water, and its north entrance stair has an extrusion that likely served as a mounting platform for cars and chariots.
The community of curious travelers
AroundUs brings together thousands of curated places, local tips, and hidden gems, enriched daily by 92,678 contributors worldwide.