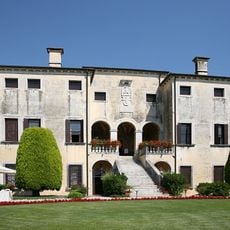
Villa Capra, Palladian villa in Sarcedo, Italy.
Villa Capra is a country house in Sarcedo featuring classical columns and balanced proportions throughout its facade. The layout follows strict geometric order and displays the defining characteristics of Palladian architecture.
Villa Capra was built in the 18th century in neoclassical, Palladian-inspired forms; the date 1764 appears on the frieze of the door on the right side of the loggia. The design is generally attributed to the client himself, Count Orazio Claudio Capra, an amateur architect, though archive payments to Ottavio Bertotti Scamozzi in 1762 and 1764 document his role in the design and the building site. An earlier proposal by Francesco Muttoni is kept in the same Thiene archives. The Capra family sold the villa to Giuseppe Bassani in 1850.
The villa's name comes from the Capra family, who sold it to Giuseppe Bassani in 1850; it remains with his descendants, the Fortunato-Toscan family. Regional records list it as Villa Capra, Colleoni Porto, Bassani, Fortunato-Toscan. The vestibule and salon frescoes, attributed to Giacomo Ciesa with quadrature by Paolo Guidolini, date to around 1790.
The villa stands in Sarcedo, in the province of Vicenza, enclosed by a perimeter wall and flanked by two fish ponds; the entrance gate sits on the bridge over the pond. The loggia is on the main floor, reached by the statue-topped staircase, and the salon runs crosswise to the facade rather than along it. The date 1764 is carved on the door frieze at the right side of the loggia.
The salon runs across the axis of the facade rather than along it, an unusual, scenographic choice in the Venetian tradition. The date 1764 appears on the door frieze of the right side of the loggia. Archive payments to Ottavio Bertotti Scamozzi in 1762 and 1764 point to his role in the design and the building site.
The community of curious travelers
AroundUs brings together thousands of curated places, local tips, and hidden gems, enriched daily by 93,601 contributors worldwide.