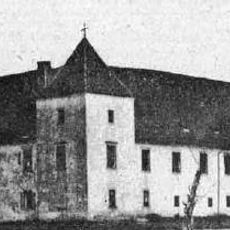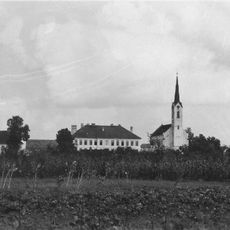
Dornava mansion, Baroque mansion in Dornava, Slovenia.
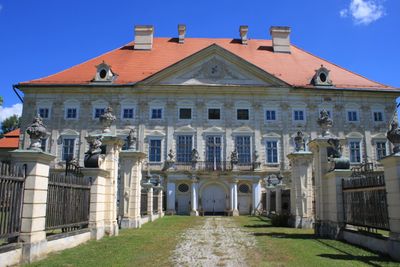
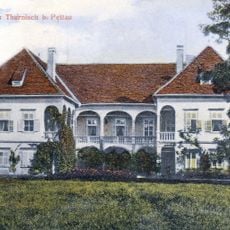
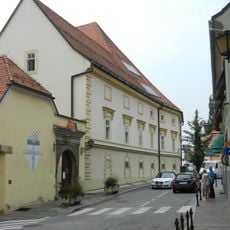
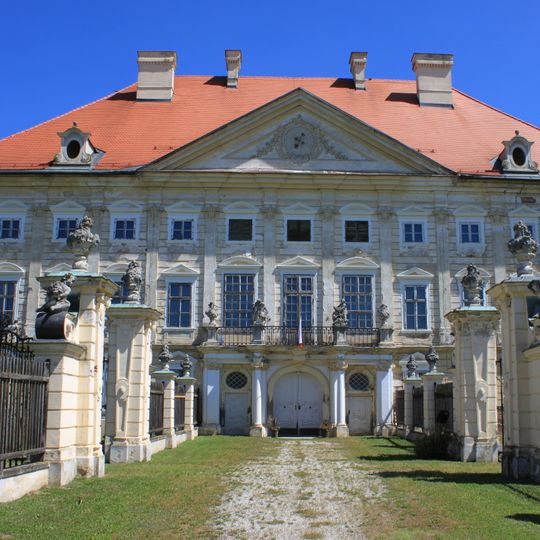
Dornava mansion is a late-Baroque three-winged complex with a two-storey main building whose front and rear facades have 13 window axes and side facades five. The central axis features a triangular pediment, a three-part portal with a balcony on four columns and two pillars, and a vaulted vestibule leading to the courtyard side. Two single-storey pavilion wings flank the main building, and the ceremonial hall retains ceiling frescoes by Johann Caspar Waginger dated 1708.
A manor at Dornava was first recorded in 1435; Johann Hunyadi destroyed that castle in 1446. After a 1695 fire, the Sauer counts built a small Baroque palace between 1700 and 1708. Anton Ferdinand von Attems bought the estate in 1739, and under Joseph Thaddäus von Attems Josef Hueber remodelled it in 1753–1755 into today's three-winged form.
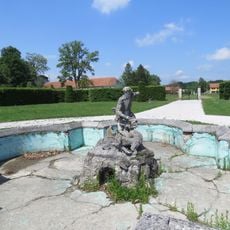
The estate gave the mansion its name, and the surrounding park preserves layers of use: a Baroque garden with a 18th-century Neptune fountain near the house, an English landscape garden laid out around 1750 behind it, and statues of Greek philosophers and dwarfs. The mansion is closed to the public; tapestries and furniture are kept in the Ptuj Regional Museum.
The mansion is closed to the public, so visits are limited to the exterior. It stands in the northeast corner of Dornava, about seven kilometres east of Ptuj, with an old avenue leading from the front to National Road 713. The park behind is a protected natural monument.
The hall ceiling was painted in 1708 by Johann Caspar Waginger with the "Apotheosis of Heracles", flanked by the hero's labours on the side walls. The work dates from the Sauer counts' time, before the Attems rebuild. Much of the Rococo furniture, tapestries and paintings is now kept in the Ptuj Regional Museum.
The community of curious travelers
AroundUs brings together thousands of curated places, local tips, and hidden gems, enriched daily by 94,029 contributors worldwide.