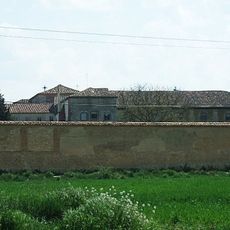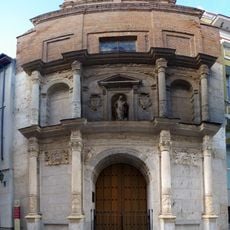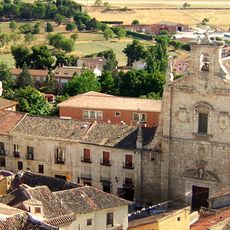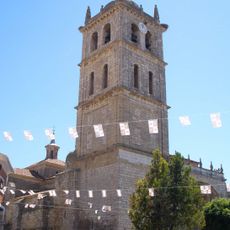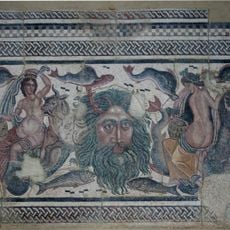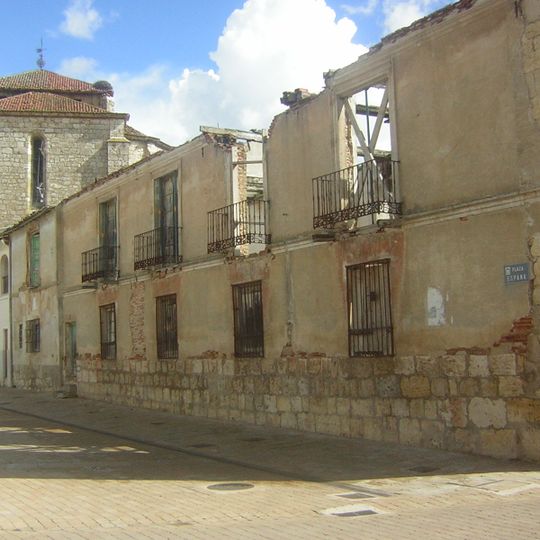
Palacio de los condes de Buendía, Renaissance manor house in Dueñas, Spain.
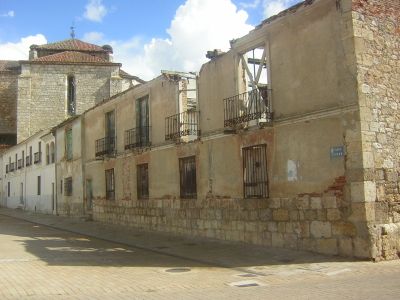
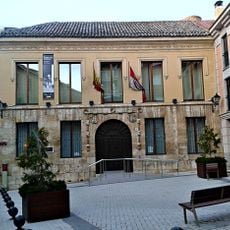
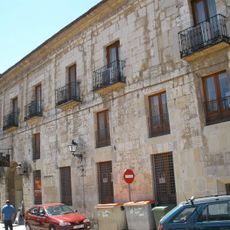
The Palacio de los condes de Buendía occupies a full block in Dueñas, with one facade along the Plaza de España and another facing the Plaza de las Tercias. Its main entrance is a stone doorway with a basket-handle arch leading to the Patio de Armas, the best-preserved part of the original 15th-century core. The building has three storeys around the courtyard and combines stone, masonry, adobe and timber framing.
Construction started in 1440 when Pedro Vázquez de Acuña received lordship of the territory from King Juan II and built this as his main residence. The building became the family seat and remained significant in regional affairs for generations.
The palace takes its name from the Acuña lineage, whose heads held the title of Counts of Buendía and made Dueñas the capital of their estates. After the line died out at the end of the 16th century, the title and the house passed by marriage to the Padilla, then the Sandoval y Rojas and finally the Dukes of Medinaceli. The main entrance opened from the Plaza de las Tercias, today called Plaza de Isabel la Católica.
The building is currently in deteriorated condition and has been in restoration by the municipal government of Dueñas since 2019, with plans to convert it into a public space. Check local conditions before visiting, as ongoing repairs may affect access to certain areas.
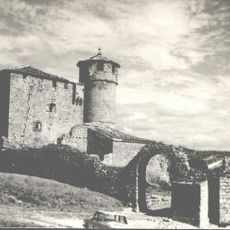
The palace's original core was already damaged by a fire in 1470, just decades after construction began around 1440. The best-preserved part of the building is precisely this late-medieval nucleus around the patio de armas, entered from the Plaza de las Tercias through a stone arch.
The community of curious travelers
AroundUs brings together thousands of curated places, local tips, and hidden gems, enriched daily by 95,502 contributors worldwide.