Pabellón de Cristal, Exhibition building in Casa de Campo, Spain
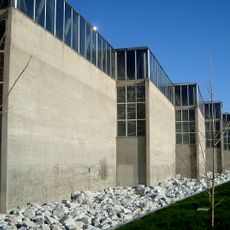
Pabellón de Cristal is a rectangular exhibition hall at Avenida Principal 16 in Casa de Campo, Madrid. Built in 1964–65 to a design by Francisco de Asís Cabrero Torres-Quevedo, its exterior is entirely glazed, giving a neutral, aseptic interior over three floors suited to fair use.
The Pabellón de Cristal was designed in 1964 by Francisco de Asís Cabrero Torres-Quevedo, described as his last major work, with architects Jaime Ruiz Ruiz and Luis Labiano Regidor de Vicuña and engineers Rafael de Heredia Scasso and Anselmo Moreno Castillo. Built between 1964 and 1965 at Avenida Principal 16 in the Casa de Campo, it was renovated in the 2000s.
The building's name comes from its fully glazed exterior, a rectangular parallelepiped wrapped in glass. Inside, the design keeps the three floors deliberately neutral and aseptic so that each trade fair can set up its own layout. The architects Jaime Ruiz Ruiz and Luis Labiano Regidor de Vicuña worked on the project with engineer Rafael de Heredia Scasso.
The Pabellón de Cristal is at Avenida Principal 16 in the Casa de Campo, a short walk from the Lago and the Casa de Campo metro stop. The glass walls let you see the three-level interior from outside, but entry depends on the trade fair or event being held. Check the programme before visiting.
The building's interior was designed for neutrality and asepsis, with three floors adaptable to fair use. It was executed between 1964 and 1965 and later renovated in the 2000s. The architects Jaime Ruiz Ruiz and Luis Labiano Regidor de Vicuña collaborated with engineers Rafael de Heredia Scasso and Anselmo Moreno Castillo.
The community of curious travelers
AroundUs brings together thousands of curated places, local tips, and hidden gems, enriched daily by 94,097 contributors worldwide.