Van Buren Terrace Historic District, Historic residential district in Gary, United States.
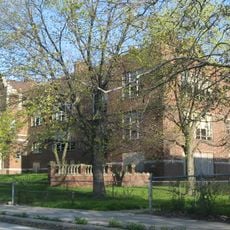
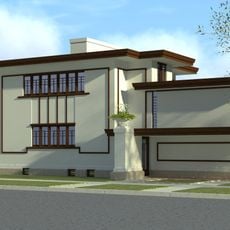
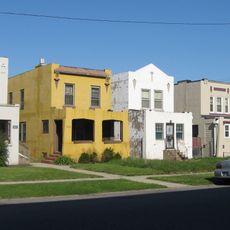
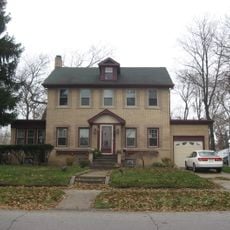
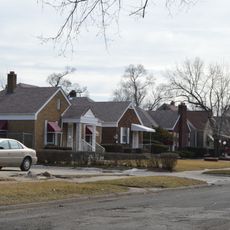
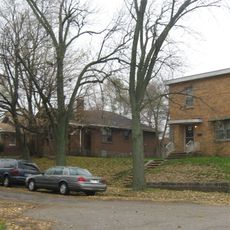
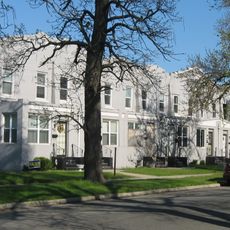
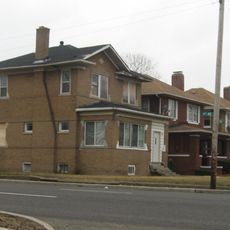
The Van Buren Terrace Historic District covers ten contributing buildings in a residential section of Gary's First Subdivision. The houses were designed by D. F. Creighton and built by the United States Sheet & Tin Plate Co. starting in 1910, as Edison Concept Houses with Bungalow and American Craftsman elements such as low-pitched roofs and wide eaves.
The homes were designed in 1910 by architect D.F. Creighton for the United States Sheet & Tin Plate Company, a steel firm that employed many workers in Gary. The project drew on housing concepts developed by Thomas Edison to create affordable homes for working families.
The district's name comes from Van Buren Street, where the ten Edison Concept Houses stand in Gary's First Subdivision. The houses were patented and promoted by Thomas Edison as an experiment in affordable worker housing, and the United States Sheet & Tin Plate Co. built them from 1910 for its employees. Visitors can still read the Bungalow and American Craftsman details on the facades.
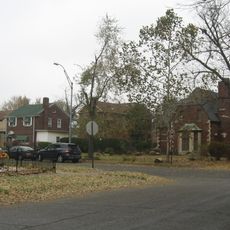
The district covers addresses 336 to 354 on Van Buren Street in Gary's First Subdivision and is easy to explore on foot. The exteriors are visible from the street, allowing visitors to observe the architecture and street layout of this early residential area.
The homes were built using Thomas Edison's concepts for mass-produced housing solutions that could be erected quickly and affordably. This experimental approach to workers' housing was uncommon for its time, making the district a rare example of industrial-era residential planning put into practice.
The community of curious travelers
AroundUs brings together thousands of curated places, local tips, and hidden gems, enriched daily by 94,373 contributors worldwide.