Polk Street Terraces Historic District, Historic residential district in Gary, United States.
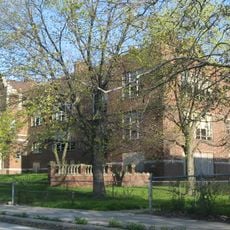
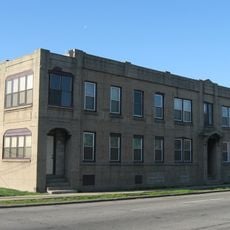
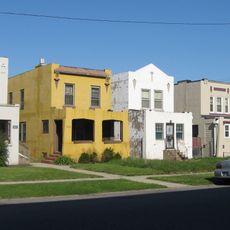
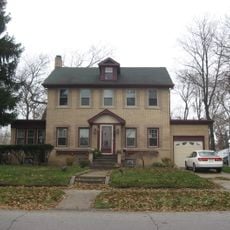
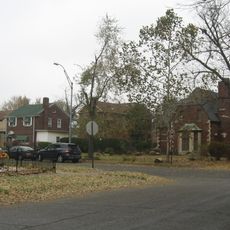
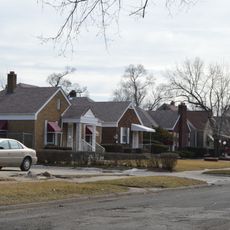
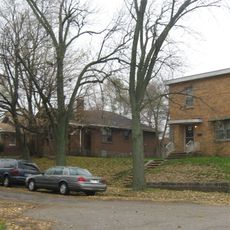
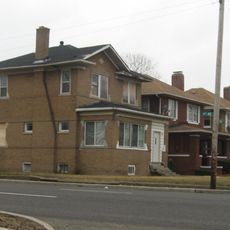
Polk Street Terraces Historic District is a residential section of Gary's First Subdivision made up of 20 contributing buildings. Architect D. F. Creighton designed the houses and the United States Sheet & Tin Plate Co. built them from 1910 onward as Edison Concept Houses, with Bungalow and American Craftsman elements such as low-pitched roofs and wide eaves.
The district took shape in 1910 when the United States Sheet & Tin Plate Company hired architect D.F. Creighton to design worker housing. The designs drew from construction concepts developed by Thomas Edison.
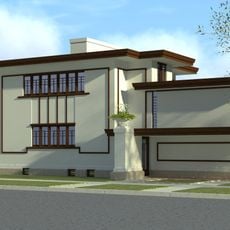
The houses carry the name Edison Concept Houses because Thomas Edison designed, patented and promoted the system behind them. The United States Sheet & Tin Plate Co. built them from 1910, and D. F. Creighton drew the designs. Visitors can read the Bungalow and American Craftsman elements in the low-pitched roofs, wide eaves and exposed rafters.
The 20 contributing buildings stand in a residential section of Gary's First Subdivision, reached from Polk Street; the coordinates 41.60361, -87.34972 place the district in the city's first planned subdivision. The houses are private homes, so view them from the public street and sidewalk rather than approaching porches or yards.
The houses are Edison Concept Houses, a system Thomas Edison designed and patented and that the United States Sheet & Tin Plate Co. used to build them from 1910. Architect D. F. Creighton drew the designs for the company, which had them erected as worker housing in Gary's First Subdivision.
The community of curious travelers
AroundUs brings together thousands of curated places, local tips, and hidden gems, enriched daily by 94,138 contributors worldwide.