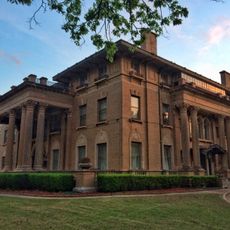
Overholser Mansion, French chateau mansion in Oklahoma City, United States.
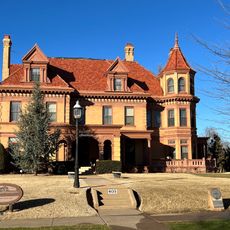
The Overholser Mansion is an 11,700-square-foot Châteauesque house in Oklahoma City, designed by London-trained architect W. S. Matthews and built in 1903 for $38,000. It is clad in buff-colored brick and red sandstone, with a porte-cochère on the south facade and a three-story octagonal tower topped by an eight-sided pyramidal roof with a finial. Inside, hand-painted walls and ceilings, Italian light fixtures, French stained-glass windows, English carpets and Belgian woodwork remain.
The mansion was built in 1903 by city developer Henry Overholser and architect W.S. Matthews, marking the first grand residence of its kind in Oklahoma City. This construction represented a major milestone in the city's architectural and social development during its early growth period.
The house takes its name from Henry Overholser, called the "father of Oklahoma City," and his wife Anna Ione Murphy Overholser, a socialite. Their daughter Henry Ione married David Perry in 1926 and lived here with her mother until 1940. Local ghost stories reported by The Oklahoman say Anna's ghost haunts the mansion.
The mansion opens for guided tours several days each week, allowing visitors to explore the rooms and their original furnishings at a comfortable pace. Parking is available nearby, making it easy to visit without worrying about transportation logistics.
After Henry Ione Overholser died in 1959, her husband David Perry sold the mansion and its furnishings to the Oklahoma Chapter of the American Institute of Architects and Historical Preservation Inc., not through a public fundraising drive. That sale kept the original contents with the house. The state later took over the property, and Preservation Oklahoma has managed it since 2003.
The community of curious travelers
AroundUs brings together thousands of curated places, local tips, and hidden gems, enriched daily by 94,045 contributors worldwide.