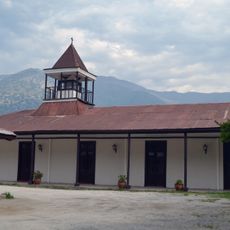
Ex Sanatorio Laennec, Tuberculosis sanatorium in San José de Maipo, Chile.
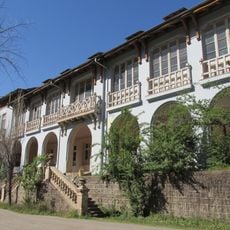
Ex Sanatorio Laennec is a historic building complex occupying an entire block and displaying neoclassical architecture with adobe walls and marble trim. The property comprises two main structures: an original section with adobe construction and a newer wing built with reinforced masonry, both connected by corridors.
The first building was erected between 1894 and 1896 as Hotel Francia by French owner Emilio Goujon Fournier, who chose San José de Maipo for its Alpine-like climate suited to treating pulmonary patients. In the early 1930s the property passed to the Caja del Seguro Obrero and was renamed Sanatorio Laennec after French physician René Laënnec. The second building was added in 1926, and the sanatorium operated until 1976, when patients were moved to the Casa de Salud de Mujeres Carolina Doursther.
The building reflects how San José de Maipo became known for treating respiratory illnesses, as the dry mountain climate attracted patients seeking recovery. Visitors can still observe the spaces and layout that reveal how daily life unfolded within this medical facility.
The complex extends across an entire block with interconnected building sections, so plan adequate time to explore all areas. Visitors should expect uneven floors and tight passages in some places, as the structure retains its original historic layout.
The first building has an F-shaped floor plan and covers 1,500 square metres, while the second, built in 1926 by the Caja del Seguro Obrero, has a C-shaped plan of two to three storeys in reinforced concrete. The whole complex occupies a full block of 10,000 square metres facing the Plaza de Armas.
The community of curious travelers
AroundUs brings together thousands of curated places, local tips, and hidden gems, enriched daily by 94,107 contributors worldwide.