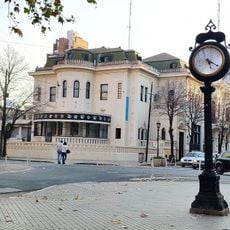
Casa Fracassi, Neocolonial residence in central Rosario, Argentina.
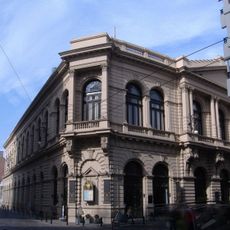
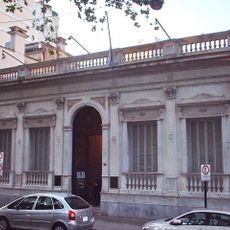
Casa Fracassi stands at San Luis 1384, at the corner of San Luis and Corrientes in central Rosario. Ángel Guido designed it in 1925 in a Spanish Neo-Plateresque style with Neo-Viceregal criollo, Mudéjar and eclectic details; Víctor Avalle completed it that year. The ground floor held a commercial centre, the upper floor the home of psychiatrist Teodoro Fracassi and his wife Sara Avalle.
Ángel Guido designed Casa Fracassi in 1925, the year it was completed under Víctor Avalle. The psychiatrist Teodoro Fracassi and his wife Sara Avalle lived on the upper floor, and the house took his name. The building was later declared a heritage site of Rosario and now serves as a cultural centre run by the owner's grandchildren.
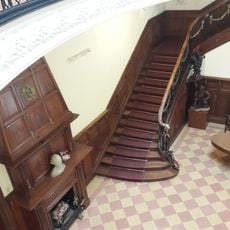
The interior displays murals by Alfredo Guido, sculptures by Luis Rovatti, and ceramic works by Jose de Bikandi, representing Argentine artistic expressions. These pieces shape the character of the rooms and show the artistic diversity of that era.
Casa Fracassi stands at San Luis 1384, at the corner of San Luis and Corrientes in the city centre. The building now works as a cultural centre run by the owner's grandchildren; access is through guided visits or by taking part in the activities held there. The ground floor houses a commercial centre, while the former Fracassi family home occupied the upper floor.
The building was once the home of psychiatrist Teodoro Fracassi, whose name it still carries today. This connection shows how the structure functioned as both a business and private space.
The community of curious travelers
AroundUs brings together thousands of curated places, local tips, and hidden gems, enriched daily by 94,547 contributors worldwide.