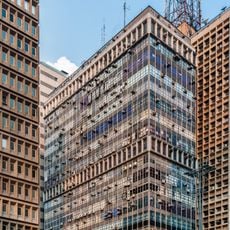
São Luís Gonzaga building, Commercial building in Consolação District, Brazil
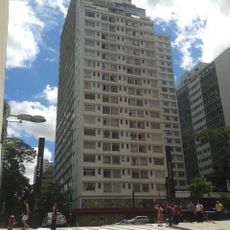
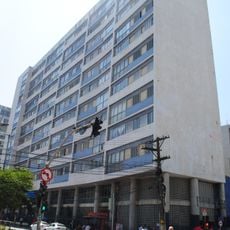
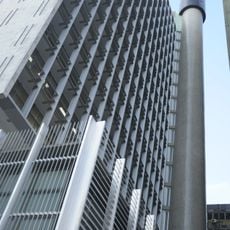
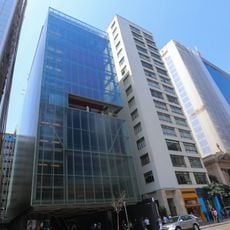
The São Luís Gonzaga building is a 101-metre, 24-storey office tower on Avenida Paulista, designed by Edison Musa and Jaci Hargreaves of Edison Musa Arquitetos Associados. It occupies almost an entire block of the site of the Colégio São Luís and was inaugurated in 2000.
The São Luís Gonzaga building was inaugurated in 2000 on the grounds of the centenary Colégio São Luís, whose plot it occupies almost entirely. Its project was designed by Edison Musa and Jaci Hargreaves of Edison Musa Arquitetos Associados, a Brazilian firm specialising in large commercial properties. The tower rises 101 metres across 24 floors.
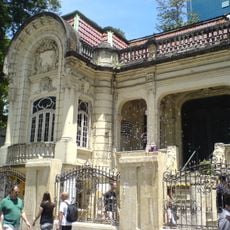
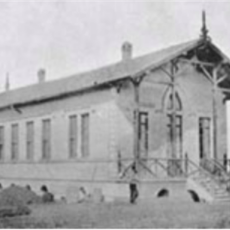
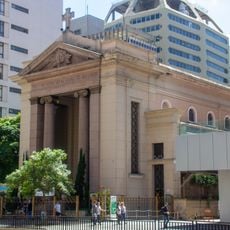
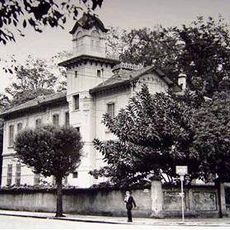
The building stands on the grounds of the Colégio São Luís, a centenary school, and its name keeps that link. It occupies almost a whole block of Avenida Paulista, a scale that shows how the avenue's plots were consolidated for large commercial projects.
The tower rises 101 metres over 24 floors on Avenida Paulista, on the ground once occupied by the Colégio São Luís. It is a working office building, so access to the upper floors depends on the tenants rather than on any visitor arrangement.
The tower rises on the grounds of the Colégio São Luís, a school that had occupied the site for about a century before the building went up. Its footprint covers nearly a whole block of Avenida Paulista, a scale explained by its 24 floors and 101 metres.
The community of curious travelers
AroundUs brings together thousands of curated places, local tips, and hidden gems, enriched daily by 93,339 contributors worldwide.