Upper House, Melbourne, Residential complex in Carlton, Melbourne, Australia
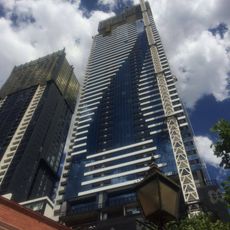
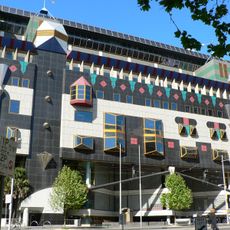
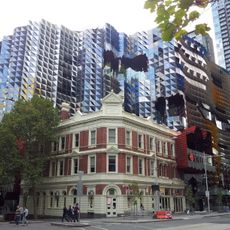
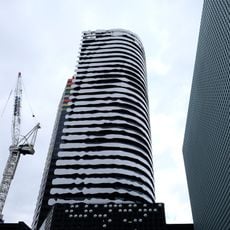
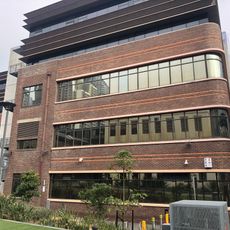
Upper House is a 17-storey residential complex on the corner of Swanston and Queensberry Streets in Carlton, Melbourne. It has two parts: the Podium, ten floors of pre-cast concrete with white metal balconies, and the Cloud, floors 12 to 16, with a reflective white curtain-wall façade and steel box balconies projecting up to 3 metres. The 11th-floor Observatory is a 500-square-metre communal area with a lounge, gym and outdoor spaces.
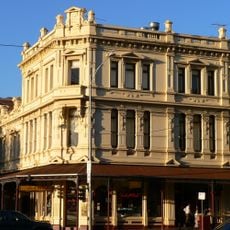
Upper House replaced the Electrical Trades Union building on Swanston Street. Piccolo Developments commissioned Jackson Clement Burrows to design it, and Hamilton Marino Builders built it between early 2013 and October 2014. The Carlton Residents Association opposed a 19-storey proposal, and the two sides settled on 17 levels.
The building's name comes from its two stacked parts: the ten-storey Podium and the Cloud above it, whose reflective white curtain wall and mirrored columns under the Observatory suggest levitation. The ground floor holds a separate café and a lobby, and the 500-square-metre Observatory on level 11 is a communal lounge, gym and outdoor terrace for residents.
Upper House stands on the south-east corner of Swanston and Queensberry Streets in Carlton, with the ground-level café and lobby entered from the street. The residential towers are private; the projecting steel box balconies of the Cloud, up to 3 metres long, are best seen from the pavement below.
The Cloud's balconies project up to 3 metres, made possible because the developer leased air space from Melbourne City Council, since projected structures are normally not permitted. The Carlton Residents Association campaigned against a 19-storey plan, and both sides agreed on 17 levels.
The community of curious travelers
AroundUs brings together thousands of curated places, local tips, and hidden gems, enriched daily by 93,790 contributors worldwide.