30 Albert Street, Brisbane, Residential skyscraper in Brisbane, Australia
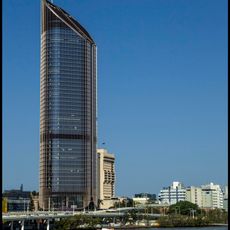
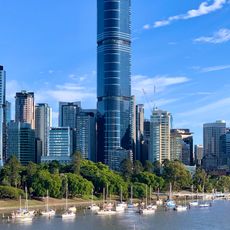
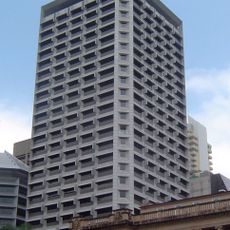
30 Albert Street is a planned 91-storey residential skyscraper at 30 Albert Street in Brisbane, Australia. The tower is designed to rise 270.5 metres (274 metres AHD), the maximum height currently allowed in Brisbane's central business district. It will contain 857 apartments, from one- to three-bedroom units plus a penthouse, with retail space planned for the ground floor.
The project was first submitted to Brisbane City Council in 2015 and went through major revisions the following year before receiving approval. The final design took shape through a planning process that shaped much of what the building looks like today.
The tower is planned with three dual-level recreation decks: on levels 6–7, 66–67 and 83–84, each holding pools, dining and lounge rooms. Retail space is planned for the ground floor, so the base of the building is intended to face the street rather than close it off.
The building has ten elevators to move between floors, and recreation decks are placed at several levels rather than just at the top. Visitors exploring the area will find the ground floor the most accessible part, where the retail spaces open directly onto the street.
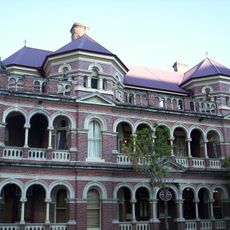
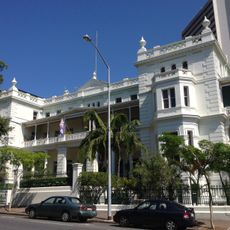
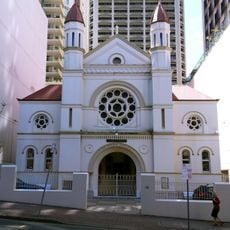
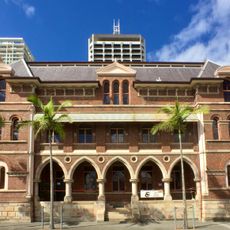
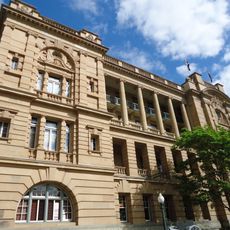
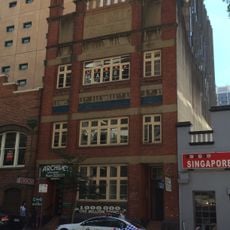
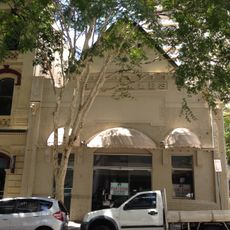
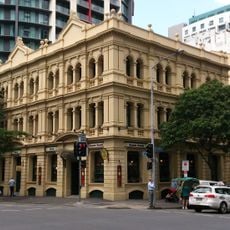
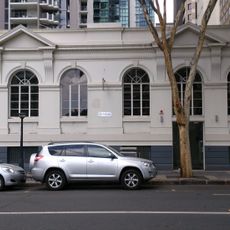
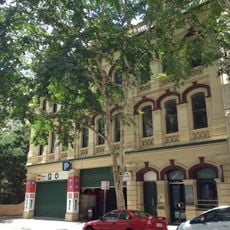
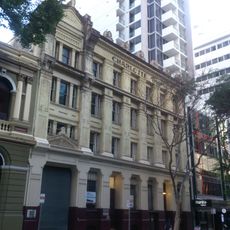
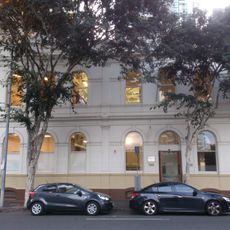
The tower was able to grow taller because developers acquired extra building capacity from nearby heritage properties through a transferable development rights process. This meant that historic buildings in the neighborhood could stay as they are, while the new tower took on the height they gave up.
The community of curious travelers
AroundUs brings together thousands of curated places, local tips, and hidden gems, enriched daily by 92,783 contributors worldwide.