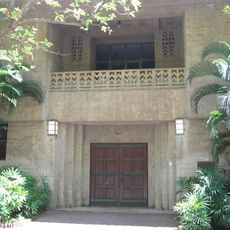
Georges de S. Canavarro House, Mediterranean Revival residence in Puunui, Honolulu, United States.
The Georges de S. Canavarro House, also called Canavarro Castle, is a cross-shaped Mediterranean Revival residence with white stucco walls inside and out, red-tile roofing, and a central open courtyard with a fountain. Its tiled floors and coffered ceilings are arranged on terraced levels: the master bedroom, bath, and parlor sit uphill above the courtyard, while the dining room, kitchen, and pantry are downhill; the north wing holds a library and two bedrooms with separate baths.
Built between 1924 and 1927 for Georges de Souza Canavarro, the son of Portugal's Consul-General in Hawaii, this home reflects the era's architectural preferences. It gained recognition on the National Register of Historic Places in 1980 and later transformed into a cultural institution.
The building now houses the Korean Cultural Center of Hawaii, where visitors can explore exhibitions about Korean independence movements and cultural heritage. The spaces serve as a gathering place for community events that keep these traditions alive.
The house stands on a steep slope on Rooke Avenue in the Puʻunui area of Nuʻuanu Valley, beside the Oahu Country Club. The grounds are terraced and the interior floors are on several levels, so expect uphill walking and stairs; sturdy shoes help.
The cross-shaped floor plan was deliberately designed to work with the sloping hillside terrain and create natural sightlines toward the valley and harbor below. This unusual layout allowed architects to nestle the home into the landscape rather than imposing it upon the site.
The community of curious travelers
AroundUs brings together thousands of curated places, local tips, and hidden gems, enriched daily by 93,950 contributors worldwide.