Lihiwai, historic house in Hawaii, United States
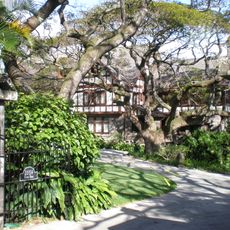
Lihiwai is a 40-room house in Honolulu designed by Bertram Grosvenor Goodhue and Hardie Phillip and built in 1927–29 in the Mission Revival and Mediterranean Revival styles. Servants' quarters have 9-foot ceilings against 11 feet elsewhere, and small rooms were set aside for arranging flowers and storing luggage. An elevator, a grand staircase and a servants' staircase link the basement and upper floors.
The house was designed in the late 1920s by architects Bertram Goodhue and Hardie Phillip for George R. Carter, a governor of Hawaii. After his death in the 1930s, Mrs. Carter managed the property until it was sold in 1946, when most of the land was subdivided into smaller residential lots.
Lihiwai was built for Territorial Governor George R. Carter and his wife Helen Strong Carter, an Eastman Kodak heiress. Her influence shows in the plan: the ladies' powder room is much larger than the men's smoking room. Forty rooms served the household, and 45 servants ran the house and its 10-acre grounds, 35 of them outdoors.
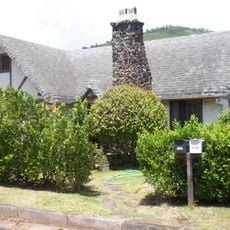
Lihiwai is a private residence, not a site open for tours, so the house and its remaining grounds are seen only from outside. The estate sits off the road in Honolulu; most of the original 10-acre grounds were subdivided into house lots after 1946, so the property a passerby sees is far smaller than the Carters' estate. Look for the Mission Revival and Mediterranean Revival detailing on the exterior.
During World War II, the house was used by military personnel as a rest and relaxation facility, marking an unusual shift from its original purpose. This temporary repurposing shows how even private estates were pressed into service during wartime.
The community of curious travelers
AroundUs brings together thousands of curated places, local tips, and hidden gems, enriched daily by 94,254 contributors worldwide.