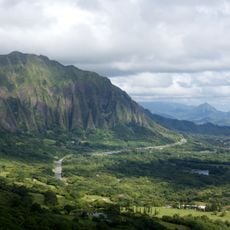
Clarence H. Cooke House, Historic mansion on Old Pali Road, Honolulu, United States.
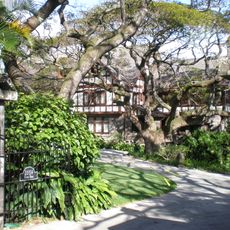
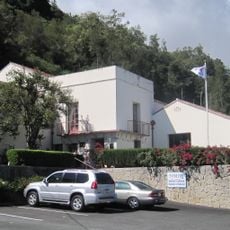
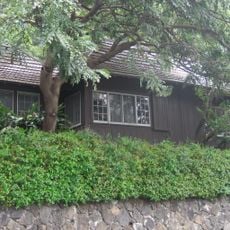
The Clarence H. Cooke House is a 24-room, two-story mansion on Old Pali Road in Honolulu, designed by Hardie Phillip and built 1929–32. Whitewashed brick forms the ground floor and board-and-batten the upper floor; a porte cochere topped by an open lanai leads to a formal entry hall with staircase, from which two wings run in opposite directions. The grounds hold three guest cottages, a gatehouse, a four-car garage with servants' quarters above, and a pool with dressing rooms.
Architect Hardie Phillip designed the house for Clarence Hyde Cooke, second son of Charles Montague Cooke and Anna Rice Cooke, heirs to the Castle & Cooke fortune; it was built in 1929–32. Cooke left the estate to the Academy of Arts, which sold it in 1946 to Elizabeth Marks, whose family lived there until 1976. The Territory bought it in 1956 for $624,000 to build the Pali Highway, and it was listed on the National Register of Historic Places in 1986.
The house takes its Hawaiian Regional style from features tied to local practice: numerous lanai and open spaces, and the double-pitched hipped "Dickey" roof. The name Marks Estate comes from Elizabeth Marks, who bought it in 1946 and lived there until her 1976 eviction for the Pali Highway.
The house is a private residence on Old Pali Road and is not open to visitors; it can only be seen from the road. The 1949 highway dispute and the 1956 sale to the Territory explain why the Pali Highway now runs through what was once the estate's grounds.
Lester Marks resigned as land commissioner in 1949 when Governor Ingram M. Stainback planned a new Pali Highway through the estate. The Markses sued to block it, but the Territory bought the property in 1956 for $624,000, and Elizabeth Marks stayed on until her 1976 eviction.
The community of curious travelers
AroundUs brings together thousands of curated places, local tips, and hidden gems, enriched daily by 92,581 contributors worldwide.