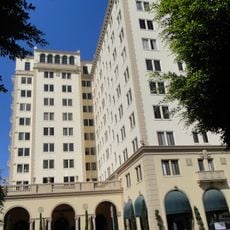
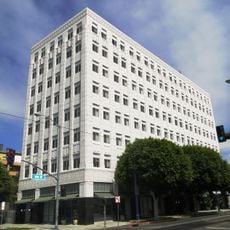
Ocean Center Building, Mediterranean Revival residential building in Long Beach, California, United States
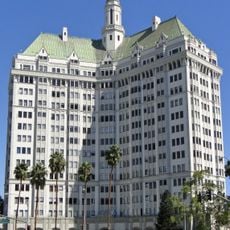
The Ocean Center Building is a residential and commercial structure in Mediterranean Revival style that rises along Ocean Boulevard in Long Beach. It features decorative battlements and open balconies on multiple roof levels that create a layered profile above the streetscape.
Built in 1929 for a mix of shops, offices and parking, the Ocean Center Building was designed by Raymond M. Kennedy of Meyer & Holler. Its two ground levels served different streets: an entrance on the bluff at 110 West Ocean Boulevard and an east entrance at the foot of the Pine Avenue incline, opening onto the beach and the Pike's Walk of a Thousand Lights. In 2017 Pacific6 bought the offices for conversion to about 80 residences, begun in 2019.
The building's two entrances reflected a split between the bluff and the beach: the lower one opened onto the Pine Avenue incline and the 'Walk of a Thousand Lights', a paved boardwalk strung with lights above The Pike amusement zone. That boardwalk and its shops appear in thousands of tourist photographs and in films such as It's a Mad, Mad, Mad, Mad World.
The building stands at 110 West Ocean Boulevard at the corner of Pine Avenue, and its roofline reads differently from the east and the west, so walk both sides. The upper floors are being converted into about 80 apartments, so interiors are closed; the ground floor along Ocean Boulevard and Pine Avenue is planned for restaurants and boutiques.
The ground level was originally designed as a shopping arcade and housed different retail operations over time, including a restaurant, penny arcade, and cabaret. These changing uses show how local commerce and entertainment evolved over several decades.
The community of curious travelers
AroundUs brings together thousands of curated places, local tips, and hidden gems, enriched daily by 92,633 contributors worldwide.