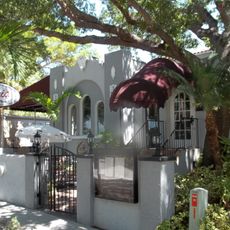
Sarasota Municipal Auditorium, Art Deco auditorium in downtown Sarasota, United States.
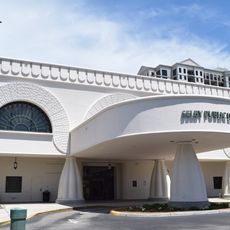
Sarasota Municipal Auditorium is a 1938 Art Deco and Moderne building at 801 Tamiami Trail North, designed by Chicago architects Thomas Reed Martin and Clarence A. Martin. It has a barrel-vaulted roof supported by a truss system engineered by Freeman H. Horton, and glass block in its eastern elevation lights the interior. The main floor holds 10,000 square feet of exhibit space and an Art Deco stage of 1,500 square feet.
The building opened in 1938 and is an example of Art Deco architecture that was popular in the United States during that period. It has remained largely unchanged as an event venue and is listed as a historic site.
The building serves as a gathering place for performances, exhibitions, and community events that shape the cultural life of the city. Its spaces are regularly used by musicians, artists, and local groups.
The auditorium stands at 801 Tamiami Trail North, on a large public parcel shared with the Van Wezel Performing Arts Hall. The main floor holds 10,000 square feet of exhibit space, with a 1,500-square-foot stage at one end. Glass block in the eastern elevation lights the interior by day.
The building has preserved its original geometric shapes and decorative details that are typical of the Art Deco style. Those who look closely can discover these fine ornaments on the walls and ceilings.
The community of curious travelers
AroundUs brings together thousands of curated places, local tips, and hidden gems, enriched daily by 94,228 contributors worldwide.