Llambias House, Colonial residence in St. Augustine, Florida.
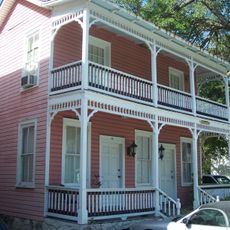
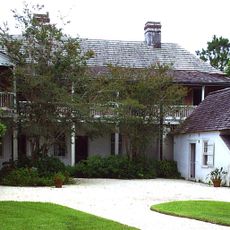
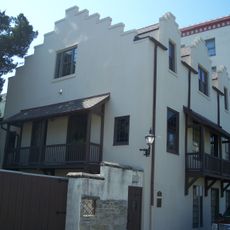
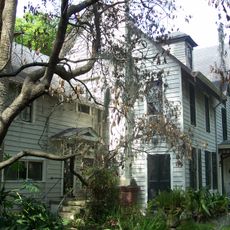
Llambias House stands at 31 Saint Francis Street in St. Augustine, a two-story building of plastered coquina limestone under a dormered hip roof. Its street facade has two ground-floor windows and an overhanging wood-frame balcony above, with a central entrance flanked by windows. A separate coquina outbuilding holds the kitchen.
The house was already standing as a single-story structure when Spain ceded Florida to Britain in 1763, making it one of the few survivors of the first Spanish period. In 1777–78 Juan Andreu added the second floor and glazed the previously open window openings. The city received the property in 1954 and undertook a major restoration.
The house preserves a variant of the "St. Augustine plan", the Spanish design developed for Florida's heat and humidity. A typical house of this plan has an open loggia chamber at one end; here a wood-frame veranda takes its place. The name comes from Catalina Llambias, who bought the house in 1854 and whose family held it until 1919.
The building sits in downtown St. Augustine and is open for visits by advance appointment since it is managed by the St. Augustine Historical Society. Plan ahead and contact them to arrange your tour at a time that works for you.
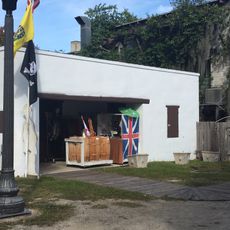
The separate kitchen building on the grounds is a rare surviving structure from its era, built entirely from shell limestone instead of common brick or wood. Such detached kitchen buildings were widespread, but very few have endured to the present day.
The community of curious travelers
AroundUs brings together thousands of curated places, local tips, and hidden gems, enriched daily by 94,682 contributors worldwide.