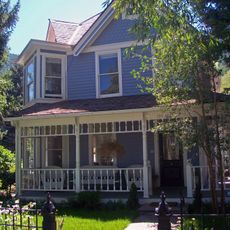
D.E. Frantz House, Queen Anne house in Aspen, Colorado, United States
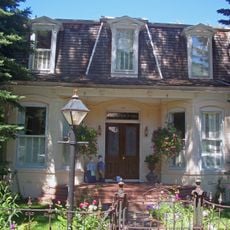
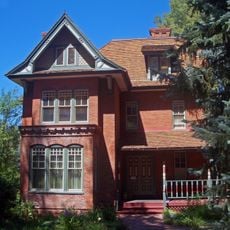
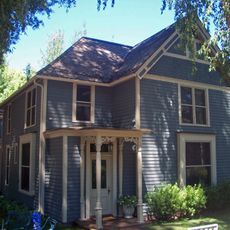
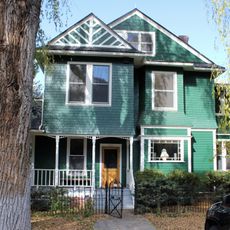
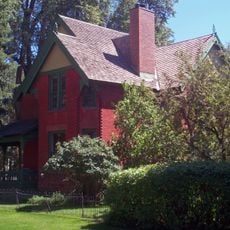
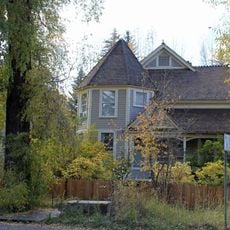
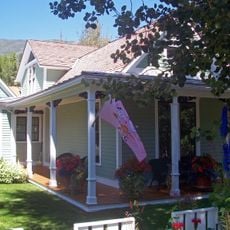
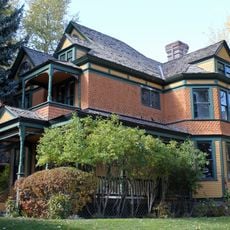
The D.E. Frantz House is a one-and-three-quarter-story wood frame house on a peachblow sandstone foundation at West Bleeker and North Third Street. Its clapboard siding, steep cross-gabled roof and porch with turned posts and brackets are Queen Anne features. The second-story oriel window has a sunburst design and fish scale shingles in the gable apex.
The residence was built in the 1880s for a lumber merchant during Aspen's economic boom. It was added to the National Register of Historic Places in 1987, gaining formal recognition for its historical value.
The house reflects how wealthy merchants lived during Aspen's early boom years and the building styles they favored. Queen Anne details like curved forms and ornamental trim show the prosperity that the lumber trade brought to the region.
The house stands on the southwest corner of West Bleeker and North Third Street, one block north of West Main Street (State Highway 82), with Pioneer Park across the street to the west. It is a private home, so view and photograph it only from the public sidewalk; a white picket fence, erected in 1972, separates the front yard from the walk.
The building still has its original oriel window, making it the only Victorian house in Aspen to keep this feature intact. This architectural detail reflects the craftsmanship of the era and stands apart from later renovations done elsewhere.
The community of curious travelers
AroundUs brings together thousands of curated places, local tips, and hidden gems, enriched daily by 93,784 contributors worldwide.