Oklahoma Odd Fellows Home at Checotah, Fraternal hall and historic site in Checotah, United States.
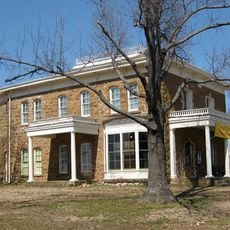
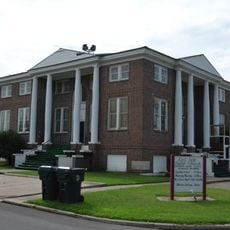
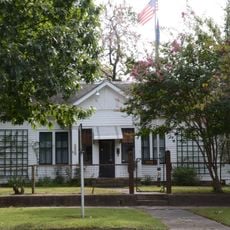
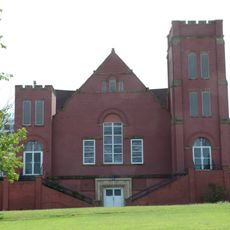
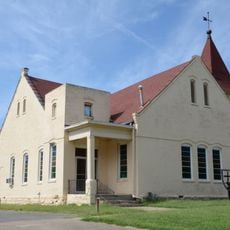
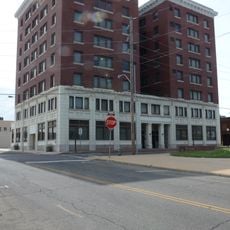
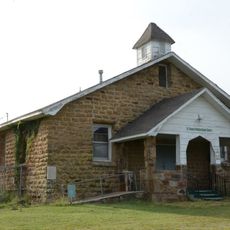
The Oklahoma Odd Fellows Home at Checotah is a historic complex on 6 acres (2.4 ha) that includes one contributing building and two other contributing structures. Its original design is by architect Joseph P. Foucart, with Romanesque Revival and Bungalow/Craftsman elements; M.T. Hardin designed the 1922 Bungalow/Craftsman addition.
The complex was established in 1902 after William Gentry donated land for this purpose. Over the following decades, it underwent several expansions that reflected its growing importance as a center for the fraternal order.
The complex was also known as the Odd Fellows Widows and Orphans Home, and it served historically as institutional housing and as education-related housing. The Independent Order of Odd Fellows ran it as a home for widows and orphans, which is why the site is listed under that name as well as the Checotah Odd Fellows Home.
The complex sits on 6 acres (2.4 ha) in Checotah, Oklahoma, reduced from the original 160-acre (65 ha) tract. It is a National Register listing of one contributing building and two contributing structures, so the historic fabric is limited to those three elements. The site is not operated as a visitor attraction; the buildings served as institutional and educational housing, so viewing is from the public road rather than the grounds.
The listing on the National Register of Historic Places covers one contributing building and two other contributing structures on a site now reduced to 6 acres (2.4 ha) from the original 160 acres (65 ha) donated by William Gentry. The Carmen IOOF Home in Carmen is the state's other NRHP-listed Odd Fellows retirement home.
The community of curious travelers
AroundUs brings together thousands of curated places, local tips, and hidden gems, enriched daily by 94,112 contributors worldwide.