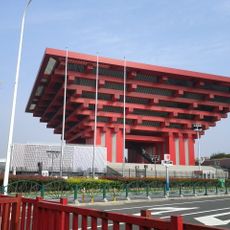
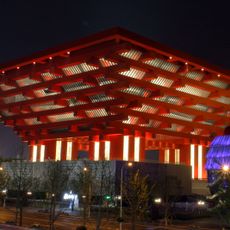
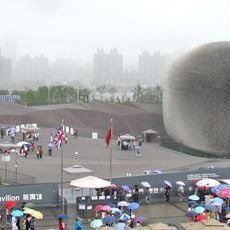
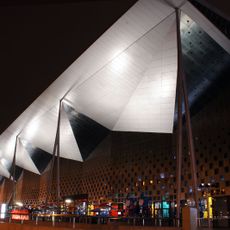
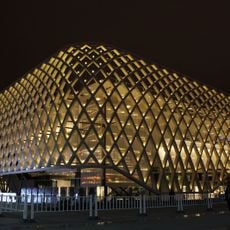
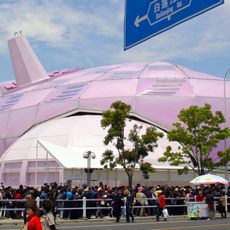
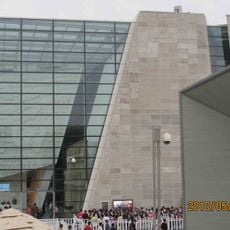
Spain Pavilion, Exhibition pavilion at Expo 2010, Shanghai, China.
Spain Pavilion is an exhibition building with an exterior of woven wicker panels mounted on a steel frame, offering about 8,500 square meters of usable floor space. Inside are exhibition areas, cafeterias, and open squares where cultural performances take place regularly.
The building was designed by architecture firm Miralles Tagliabue EMBT for the first World Expo held in China, representing Spain's participation in 2010. This pavilion was part of a major international event that showcased Shanghai as a global city.
The building uses semi-transparent woven plant fibers to create inner courtyards where people gather and spend time together. This design reflects Spanish-Islamic architectural traditions and provides spaces where events and performances happen throughout the year.
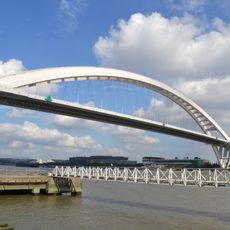
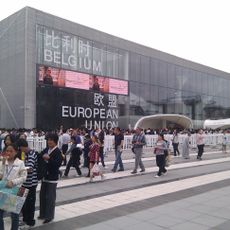
The pavilion stood in Zone C (section C9), beside the Switzerland, Poland, Belgium-EU and Serbia pavilions, next to the Lupu Bridge and separated from the Huangpu River by the Expo Park. Its 7,500 square metres of usable space held a 150-seat auditorium, a multi-use room with simultaneous interpretation, a press room and a tapas bar. It was a temporary structure open only from 1 May to 31 October 2010.
The wicker cladding was dyed in several natural shades and arranged so that Chinese characters such as ri (sun) and yue (moon) appear across the roof like a mosaic. The pavilion was nicknamed the "Basket Pavilion" or "Great Spanish Basket" because of this woven shell.
The community of curious travelers
AroundUs brings together thousands of curated places, local tips, and hidden gems, enriched daily by 94,088 contributors worldwide.