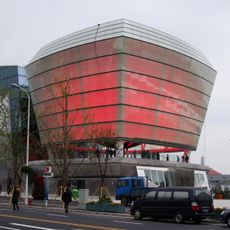
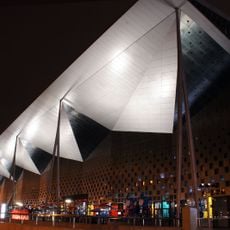
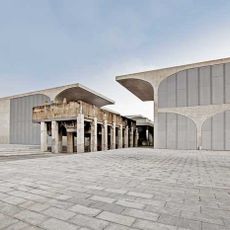
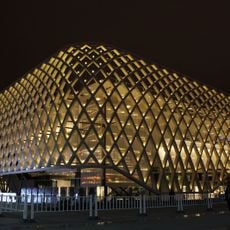
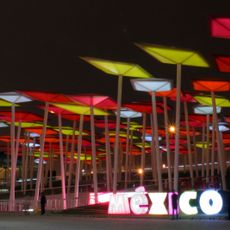
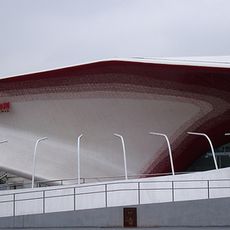
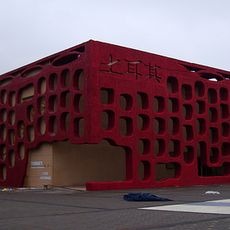
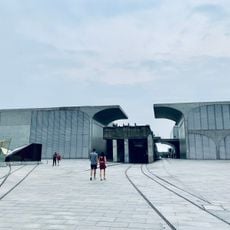
中国2010年上海世界博览会意大利馆, Italian national pavilion at Expo 2010 in Shanghai, China
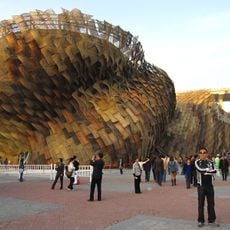
The Italian Pavilion at the 2010 Shanghai World Expo is a square building made of 20 functional modules, each representing one of Italy's 20 regions, giving the exterior a mosaic-like appearance. Inside, streets, courtyards, alleys, open squares and gardens recreate an urban layout, while water surrounds three sides of the structure and extends into the interior. Its translucent cement, designed by Italcementi and produced by Taiwan's Roman Stone, lets the building glow faintly with light.
The pavilion was built for the 2010 Shanghai World Expo, China's first hosting of this international event. This marked an important moment for Italian cultural exchange with China and the world.
The pavilion displayed Italian fashion, automotive design, and food traditions through exhibitions and films. Visitors could experience how these crafts and industries represent different regions across Italy.
The pavilion sits in Zone C of the Expo site and covers 3,600 square metres. Water features wrap three sides of the building and continue inside, so visitors pass between indoor courtyards, lanes and open squares. The translucent cement panels let daylight filter through the walls.
The pavilion included dedicated spaces for regional Italian crafts such as Venetian glassmaking and Milanese industrial design. This focus on different regions showed that Italian skill and expertise comes from many places across the country, not just one area.
The community of curious travelers
AroundUs brings together thousands of curated places, local tips, and hidden gems, enriched daily by 94,467 contributors worldwide.