Forum Confluentes, Cultural building in Koblenz-Altstadt, Germany
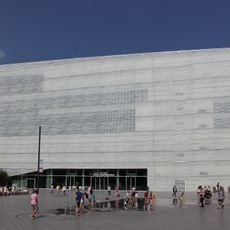
Forum Confluentes is a modern cultural building in central Koblenz with a distinctive white silk-screened glass facade and extensive internal light wells. The complex combines multiple functions across approximately 20,000 square meters and is structured through open stairs and gallery spaces.
The 2007 architecture competition for Zentralplatz was won in March 2008 by Benthem Crouwel with the "Forum Mittelrhein" model, mixing culture and retail. After the 2009 council decision and 2010 building permits, construction began in August 2010. The cultural building opened on 20 June 2013, its roof terrace following on 9 August 2013; costs reached 91.1 million euros.
The building houses the Mittelrhein Museum with permanent exhibitions on regional art and history, while a public library occupies several floors throughout the structure. The spaces are arranged so visitors can move between art displays and reading areas.
The building opened on 20 June 2013; its roof terrace followed on 9 August 2013 and drew 24,000 visitors in the first year. The tourist information sits inside the former Romanticum area, which closed in 2023. The Mittelrhein-Museum and city library share the structure, so allow time to move between floors.
A 30-meter high interior atrium runs through the entire building, allowing daylight to penetrate deep into the structure. This light-well system connects the various cultural spaces vertically and creates unexpected brightness within an inner complex.
The community of curious travelers
AroundUs brings together thousands of curated places, local tips, and hidden gems, enriched daily by 93,120 contributors worldwide.