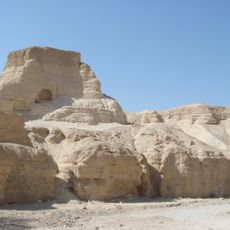
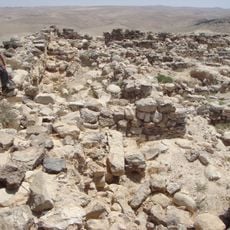
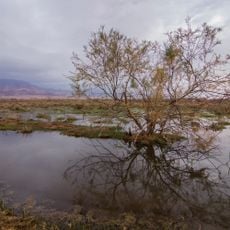
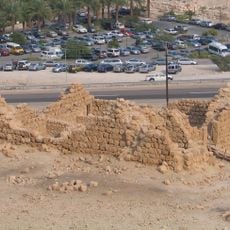
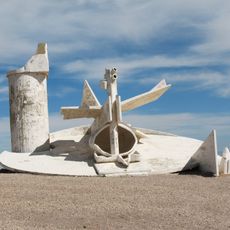
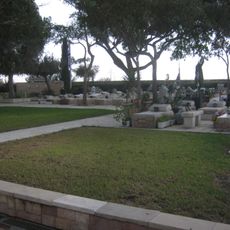
Mezad Tamar, Roman citadel in Southern District, Israel
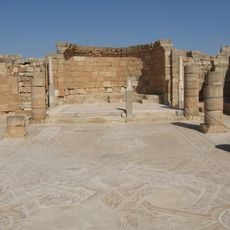
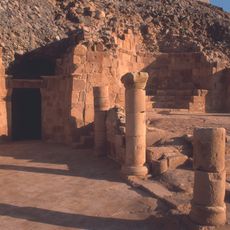
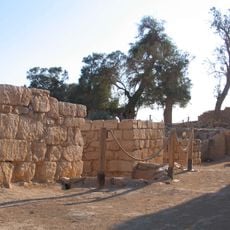
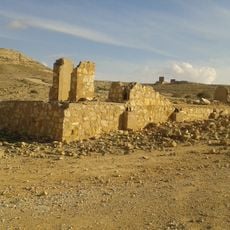
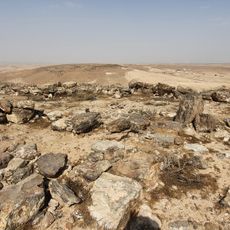
Mezad Tamar is a square Roman-Byzantine fortress measuring 36 by 36 metres, with four projecting corner towers of 6 by 6 metres and walls about 1.25 metres thick. Its single gate lies in the middle of the north-western wall, and 37 rooms of 4 by 4 metres open onto an unroofed central courtyard. In the courtyard stands a roofed 10 by 10 metre cistern, 3.8 metres deep, fed by rainwater from the flat roofs.
Nabataean pottery in the lowest layers shows the site began as a Nabataean station on the road from Moab and the Jordan Valley through Mamshit to Beersheba. After 106 CE the Romans took it over, and Aurelian rebuilt it from 207 CE onward as part of the late Roman limes. A garrison of the 'Palestinian cohort' was stationed here in the late 4th century, and the fort was hastily repaired after the Persian conquest of 614.
The Arabic name of the site is Qasr al-Jahiniya al-Fuqa. In the late fourth century a unit listed as the Palestinian cohort was stationed here; in the fifth century the regular troops became a farming militia and the fortress took on administrative roles. Three hoards holding 450 coins, small inscribed papyri and a seal bearing the portrait of Zeus-Serapis were found.
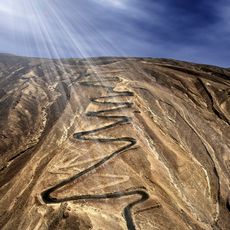
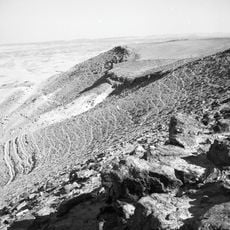
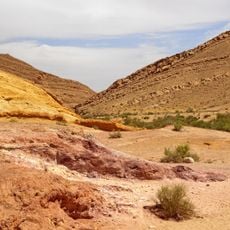
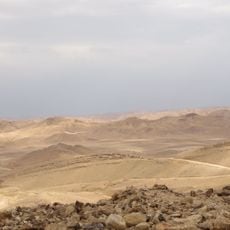
The site sits at the top of Ma'ale Tamar, an ancient path descending from the Hazera ridge toward the Arava and the southern Dead Sea. Its water came from Ein Zafit in Nahal Zafit and from floodwater reservoirs in the area, so bring your own supply. The single gate was set in the middle of the north-western wall.
The construction demonstrates Roman techniques adapted to extreme desert conditions, with special building methods that optimized water and heat management. These solutions were necessary to sustain the garrison in this remote and harsh environment.
The community of curious travelers
AroundUs brings together thousands of curated places, local tips, and hidden gems, enriched daily by 92,686 contributors worldwide.