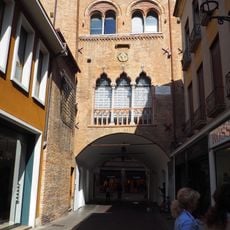
Loggia dei Carraresi, Medieval loggia in central Padua, Italy
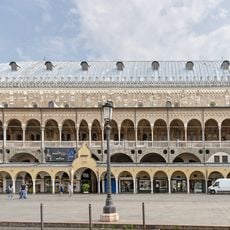
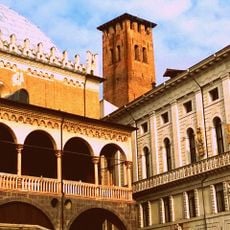
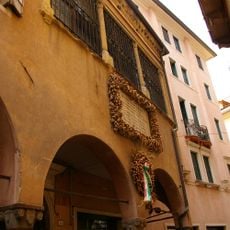
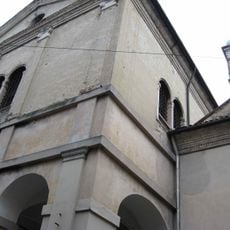
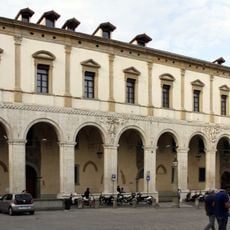
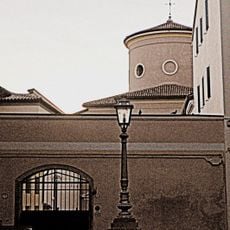
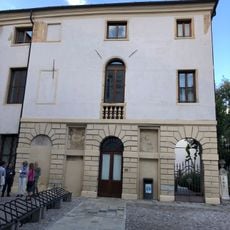
The Loggia dei Carraresi is a medieval structure featuring two levels of covered walkways supported by nine columns made of pink Verona marble. The building was constructed as part of a larger palace complex and showcases the architectural techniques of its period.
The Reggia Carrarese was built between 1339 and 1343 for the Da Carrara, lords of Padua, with a western and an eastern palace joined by a central building around a courtyard corresponding to today's Piazza Capitaniato. The loggia, designed by Domenico da Firenze at the wish of Ubertino da Carrara, is the last fully surviving part of the palace. An elevated passage, the traghetto alle mura, wide enough to ride a horse, linked the palace to the walls, the castle and the Torlonga.
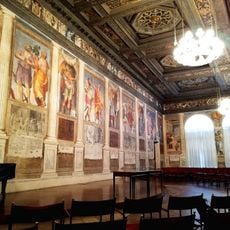
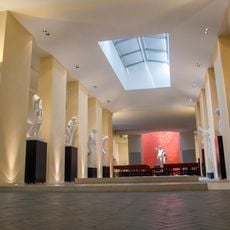
The chapel inside displays frescoes showing Old Testament stories, reflecting the artistic tradition that developed in Padua during this period. These painted scenes reveal how religious art was presented and valued by the city's ruling families.
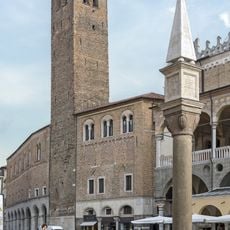
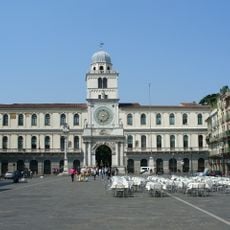
The structure is located in central Padua and easy to reach on foot from the main streets. Visitors should check opening times in advance as access to view the interior is typically available only on specific days.
The structure houses a historical map of Padua created in the 1700s that reveals how the city appeared centuries ago. This map is a rare document showing the city layout and streets as they existed during that era.
The community of curious travelers
AroundUs brings together thousands of curated places, local tips, and hidden gems, enriched daily by 93,069 contributors worldwide.