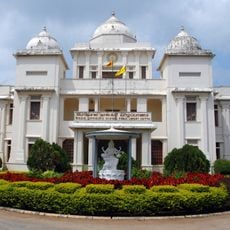
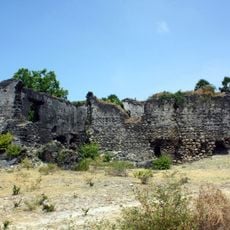
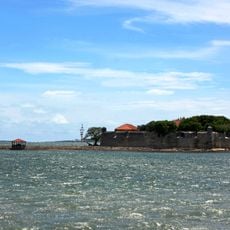
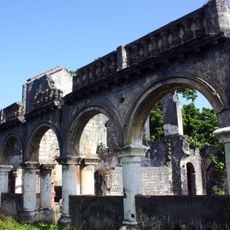
Mantri Manai, Historical palace in Nallur, Jaffna, Sri Lanka.
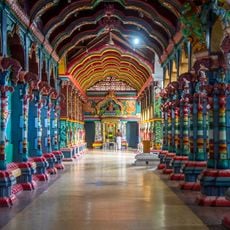
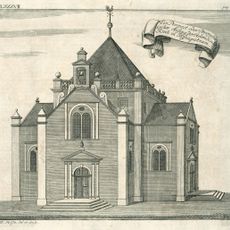
Mantri Manai is a two-storey building in Nallur with an ornamental gateway, a large arched porch and a tower. Its interior walls carry wooden carvings, and it has a well, a wash basin, a cellar and a staircase leading down to underground rooms and tunnels. It mixes European and Dravidian architectural styles.
Mantri Manai is linked by tradition to a minister of Cankili, king of Jaffna, before the kingdom fell to the Portuguese. Historians disagree on its date: some argue from the bricks, lime plaster, wood and tiles for a Dutch-period construction, while carved pillars and capitals suggest the Jaffna kingdom era. Another view calls it a 19th-century choultry. It was listed as a protected monument in 2007.
The architecture blends European and Dravidian style elements, showing the cultural exchange between local traditions and colonial influences. You can see this mix in the ornate details and how the rooms are arranged throughout the building.
The site is spacious and requires time to explore the various rooms and underground areas properly. It helps to be patient with less accessible parts of the structure, as some sections may have limited pathways or uneven surfaces.
The Tamil name Manthiri Manai means "Abode of Minister". The building stands on a plot of roughly 70 by 80 metres, close to its south-western corner, and the land around it may once have been larger. It was listed as an archaeological protected monument by the Sri Lankan government in 2007.
The community of curious travelers
AroundUs brings together thousands of curated places, local tips, and hidden gems, enriched daily by 93,862 contributors worldwide.