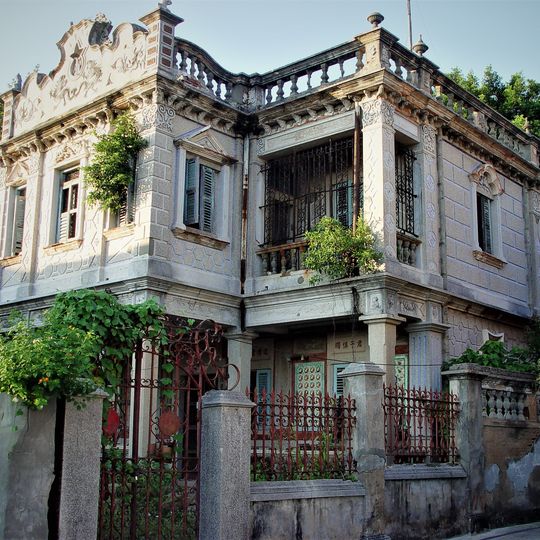
Chen Shi-yin Western Style House, Historical residence in Jincheng Township, Taiwan.
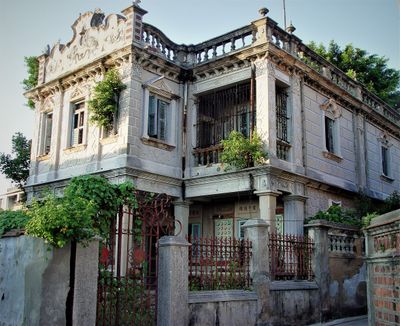
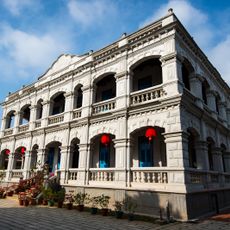
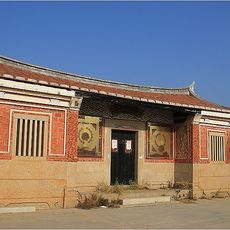
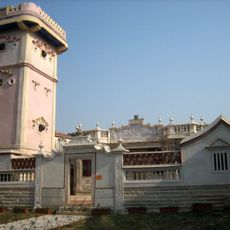
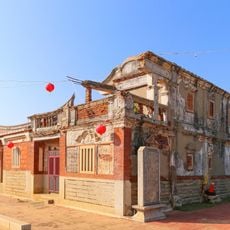
The Chen Shi-yin Western Style House is a two-story residence in Jincheng Township with tall windows and ornate carvings on its facades. The rooms are openly arranged and display furnishings and decorations from the merchant era of the early 1900s.
Chen Shi-yin, a Kinmen-born merchant who prospered from World War I demand after trading in the Dutch East Indies and British Singapore, bought land in Houpu and began this house, but died before it was finished. His wife Hsueh Hsien-chen and nephew Chen Wen-fan coordinated the completion, achieved in 1933, and she lived there until fleeing to Southeast Asia when Japanese forces occupied Kinmen in 1937. The building later housed Nationalist military offices from 1949 and became a teachers' dormitory for Kinmen Senior High School after 1983; it was listed as a historic building in 2002 and a county monument in 2006.
The facade combines Chinese and Western elements: the gable, capitals and eaves are mixed in style, while the side walls carry bamboo-shaped glazed ceramic drainpipes and the outer corridor is tiled with coloured glazed tiles bearing flower and fruit motifs. The doorway couplets were written by Fu Hsi-chi.
The house is a county monument in Dongmen Village, Jincheng Township, and can be viewed from the street; it is not open as a regular exhibition space. Look for the protruding turtle-head section at the entrance and the ceramic downpipes shaped like bamboo on the side walls.
The house has firing loopholes built into its walls, a defensive feature rarely found in merchant residences. Its side walls also carry bamboo-shaped glazed ceramic downpipes, and the doorway couplets were written by Fu Hsi-chi.
The community of curious travelers
AroundUs brings together thousands of curated places, local tips, and hidden gems, enriched daily by 93,469 contributors worldwide.