Monadnock Building, High-rise building in Chicago Loop, US
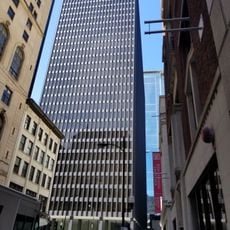
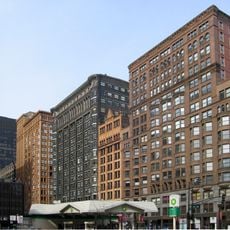
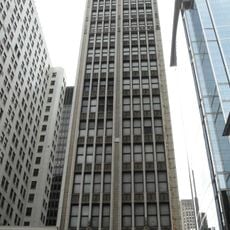
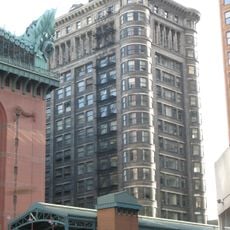
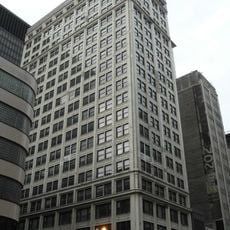
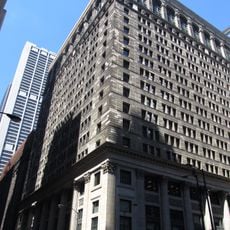
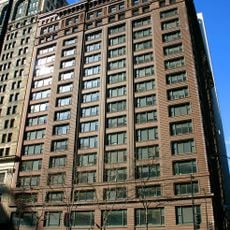
The Monadnock Building is a 16-story office tower in Chicago Loop with load-bearing brick walls that narrow as they rise from street level. Large projecting bay windows define the front, arranged in a regular pattern across the entire height of the structure.
Built between 1891 and 1893, the complex went up in two separate phases designed by different architectural practices. It stands among the final major commercial towers in Chicago to rely entirely on masonry walls for support.
The name comes from Mount Monadnock in New Hampshire, a nod by Boston developers Peter and Shepherd Brooks to their home region. Early European modernists drew lessons from its functional form, while the Brooks family's manager Owen F. Aldis steered the project. The building now anchors the Printing House Row District alongside the Fisher, Manhattan and Old Colony buildings.
The structure sits at 53 West Jackson Boulevard in the central business district and houses offices across all floors. Entrances face both Jackson Boulevard and Dearborn Street, offering different access routes.
The Monadnock's north half was the first building in the United States to use a portal system of wind bracing, and its ornamented staircases mark the first structural use of aluminum in building construction. The Brooks brothers' project was announced in 1885 at a cost of $850,000.
The community of curious travelers
AroundUs brings together thousands of curated places, local tips, and hidden gems, enriched daily by 93,361 contributors worldwide.