Cordeaux Dam, Heritage-listed dam in New South Wales, Australia
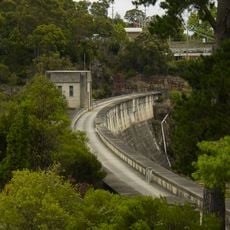
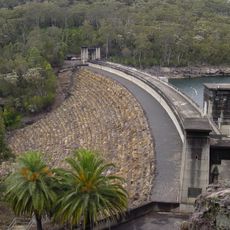
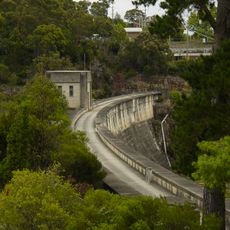
Cordeaux Dam is a 58-metre-high, 404-metre-long cyclopean masonry gravity dam across the Cordeaux River, built from sandstone blocks weighing two to four and a half tons quarried on site. Its wall is curved in plan, with a bywash spillway continuing from the southern end and massive Egyptian-style pylons with fluted lotus columns at each end. Two square, flat-roofed valve houses along the wall have tapered walls and overhanging eaves.
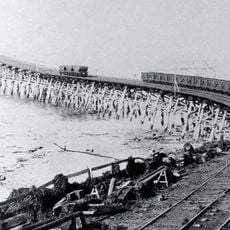
Construction began in 1918 and was completed in 1926 using sandstone blocks from nearby quarries. It was built as part of the Upper Nepean water supply system that served the surrounding region.
The dam's Egyptian-style pylons with lotus columns and the tapered valve houses were designed by the Public Works Department in the 1920s. The site is a popular picnic spot with landscaped gardens, shelter sheds and pathways. The weatherboard cottage, reputed to be the Resident Engineer's residence, dates from the dam's construction.
The site is accessible during daylight hours and offers viewpoints where you can see the full structure from different angles. Walking paths run along the dam, though some technical areas may have restricted access.
The structure features inspection galleries built specifically to monitor groundwater pressure within the stone construction. These galleries allow engineers to observe changes in the building material over extended periods.
The community of curious travelers
AroundUs brings together thousands of curated places, local tips, and hidden gems, enriched daily by 93,819 contributors worldwide.