Thurlow House, Historic house in New South Wales, Australia.
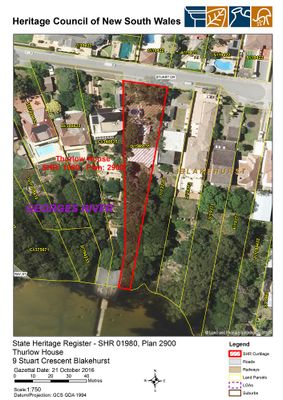
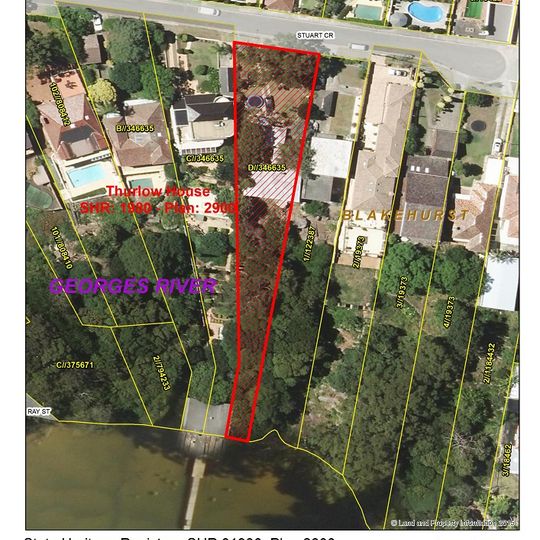
Thurlow House is a split-level dwelling with a detached garage at 9 Stuart Crescent, Blakehurst, linked to it by a short covered concrete bridge. The garage faces the street to the north; the house looks south over the Cooks River. Its east and west walls are blank for privacy and sun protection, and an open-tread steel stair inside splits the entry level between living areas below and bedrooms above.
Thurlow House was designed by Harry Seidler for David and Marjorie Thurlow, who bought the land at 9 Stuart Crescent in September 1951 and organised construction themselves; the house was built from 1953 to 1954. It was added to the New South Wales State Heritage Register on 21 October 2016. The site was part of 36 hectares granted to John Terry Hughes and John Hosking on 26 August 1840.
The Thurlows commissioned Harry Seidler and organised construction themselves to keep costs down; drawings were prepared by Frank D'Arcy and Don Gazzard, with structural engineer Peter Miller. The split-level plan, open-tread steel stair and stone fireplace show Seidler's early Australian domestic work.
Thurlow House is a private residence at 9 Stuart Crescent, Blakehurst, and is not open to the public. The house sits on the southern side of the street, its blank east and west walls shielding it from neighbours, with the living areas and deck facing the view over the Georges River. The garage faces Stuart Crescent to the north, linked to the house by a short covered concrete bridge.
The house was built to a tight budget, and the Thurlows organised construction themselves. Its plan is bisected by an open-tread stair with tubular steel handrails: one flight leads down to the living areas, the other up to the bedrooms.
The community of curious travelers
AroundUs brings together thousands of curated places, local tips, and hidden gems, enriched daily by 93,956 contributors worldwide.