Cairns School of Arts, Heritage museum in Cairns, Australia
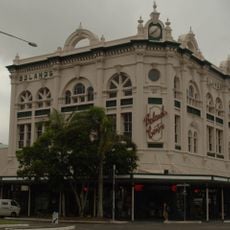
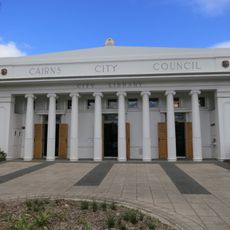
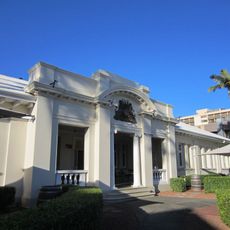
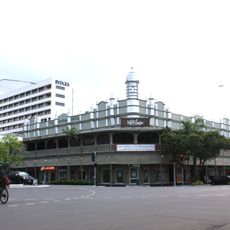
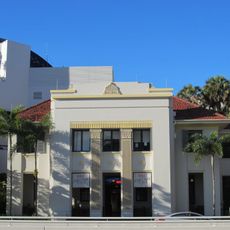
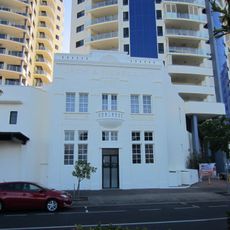
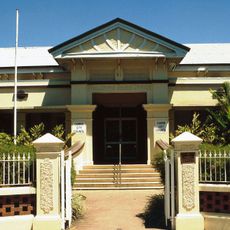
Cairns School of Arts is a two-storeyed concrete building at 93–105 Lake Street, designed by Tunbridge, Tunbridge & Lynch and built by Hanson & Sons in 1907. Its ground-floor walls were reinforced with 0.5-inch steel rods, an early use of reinforced concrete in Queensland. A 1932 extension by Richard Hill and Arthur John Henry Taylor added a verandahed facade along Lake Street and a decorative parapet matching the 1907 building. It now houses the Cairns Museum, operated by the Cairns Historical Society.
The original institution opened in October 1885 as a wooden structure on Shields Street. It later moved to its current location on Lake Street, where the reinforced concrete building was constructed in 1907.
The name comes from the Schools of Arts movement, Australian branches of Britain's Mechanics' Institutes, which ran reading rooms, museums, lectures and classes for working men. Cairns's school also added a social programme, and a museum was established in the 1880s. The building now houses the Cairns Museum, run by the Cairns Historical Society.
The building stands at 93–105 Lake Street, with a Shields Street frontage at the rear; the 1932 extension ran the verandahed facade along Lake Street. The ground floor was designed as revenue-producing shops, with the School of Arts rooms upstairs. A decorative parapet was added in 1932 to match the new wing.
The building was among the first to use reinforced concrete construction in Queensland, a building method that was quite rare in the region at that time. This innovative approach allowed the structure to stand for more than a century.
The community of curious travelers
AroundUs brings together thousands of curated places, local tips, and hidden gems, enriched daily by 93,630 contributors worldwide.