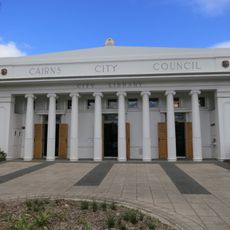
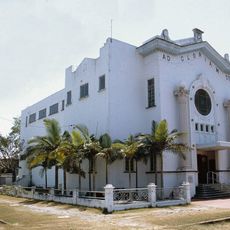
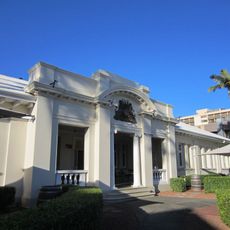
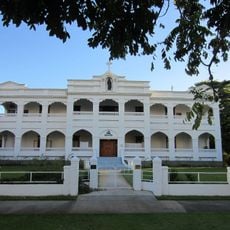
Cairns Customs House, Heritage-listed customs building in Cairns, Australia.
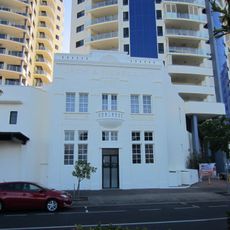
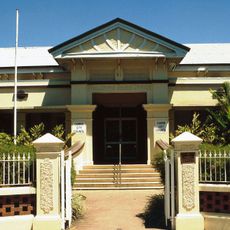
Cairns Customs House is a square, two-storeyed rendered cavity brick building with a hipped terracotta tiled roof, built in 1936–37. Its Abbott Street facade has double-height pilasters rising to a stepped parapet, a projecting entrance portico and balcony, and timber shutters on the upper openings. Inside, the ground-floor Long Room and four offices and the seven-room upper residence all open onto verandahs and balconies, with silky oak joinery throughout.
The building was constructed between 1936 and 1937 by Watkins & Deal following architect Robert Henry Bowen's design. It replaced an earlier timber structure that had served since 1889.
The building's name comes from its former use as a customs house, and its ground-floor Long Room, with a decorative moulded plaster cornice and pilasters, was the main customs hall. The upper floor held seven principal rooms used as the sub-collector's residence. Today the former customs house operates as an Asian restaurant within The Reef Hotel Casino.
The former customs house stands at 6A–8A Abbott Street, at the southern end of the city centre, with frontages to Abbott Street and the Esplanade; the main building of The Reef Hotel Casino is built around it. It now operates as Soy Kitchen Street Food, an Asian restaurant, so the interior can be seen while dining.
The reserve where this building stands was the first land surveyed after Cairns port was declared in 1876. This early location makes it a significant spot in the city's founding story.
The community of curious travelers
AroundUs brings together thousands of curated places, local tips, and hidden gems, enriched daily by 92,783 contributors worldwide.