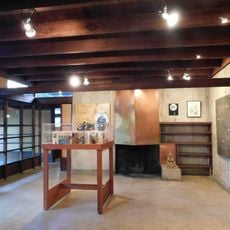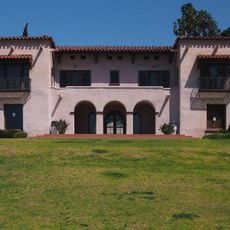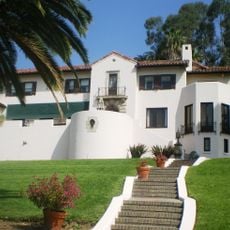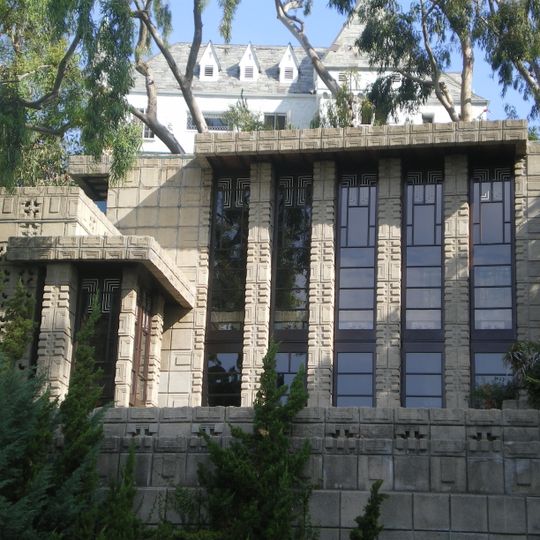
Storer House, Textile block residence in West Hollywood, US.
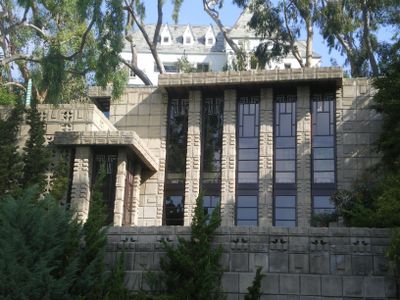
The Storer House is a two-story residence at 8161 Hollywood Boulevard in the Hollywood Hills of Los Angeles, designed by Frank Lloyd Wright. Its T-shaped plan steps down a hillside, with a main mass flanked by a one-story wing and a two-car garage. The exterior is built of concrete textile blocks, alternately plain or engraved with patterns, and terraces lead to five glass doors on the south facade.
Frank Lloyd Wright designed the Storer House for homeopathic physician John Storer, reusing plans drawn in 1922 for the Lowes family, who hired another architect. A. C. Parlee began as contractor in late 1923 but was soon replaced by Wright's son Lloyd, and the house was completed in October 1924. Storer sold it three years later; after decades of decline, filmmaker Joel Silver bought it in 1984 and spent up to $2 million restoring it, winning two awards.
The concrete blocks display geometric patterns that reference Pre-Columbian art forms and shape how the exterior appears. Visitors can observe these crafted details as they move through different sections of the property.
The house is a private residence at 8161 Hollywood Boulevard and is not open for tours, so viewing is limited to the street and public right-of-way. The hillside site means the five interior levels are reached by terraces and stairs, and the southern facade's five glass doors sit behind concrete piers. Approach from Hollywood Boulevard below.
Wright reused plans he had drawn in 1922 for the Lowes family, who hired another architect; for Storer the stucco-and-wood design became concrete. The blocks themselves are hollow: each 16-by-16-inch face is at most 2 inches of concrete thick, and corner blocks have two perpendicular faces.
The community of curious travelers
AroundUs brings together thousands of curated places, local tips, and hidden gems, enriched daily by 93,380 contributors worldwide.