Sacramento Masonic Temple, Masonic temple in downtown Sacramento, United States.
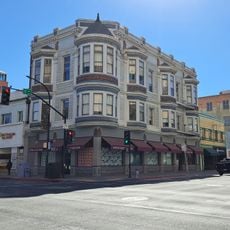
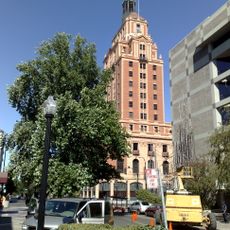
The Sacramento Masonic Temple is a five-story Beaux-Arts building on J Street, its south and east facades clad in face brick and patterned terra cotta beneath a hipped roof parapet of clay mission tile. Eight bays face 12th Street and five face J Street, divided by fluted terra cotta pilasters. The second floor has tall arched windows with stained glass insets, and the main entry is flanked by two full-size terra cotta Knights Templar.
The building was designed by architect Rudolph A. Herold between 1913 and 1918, reflecting the construction movement of that era. It was added to the National Register of Historic Places in 2001.
The lodge rooms display Masonic symbols through stained glass and carved wood that remains intact today. This decoration reflects the traditions and values still observed within these spaces.
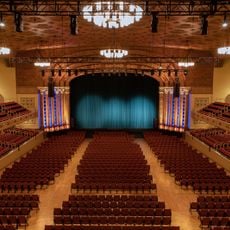
The building is available for rent for events such as weddings and conferences, especially the third-floor ballroom. The location is easy to find on J Street in downtown Sacramento.
The entry lobby keeps its original Otis elevator, said to be the company's first installed in Sacramento, and it still runs. Its cab retains the open cage frame and meshwork, with two door panels that slide behind a matching outer door; cast bronze headers repeat on every floor.
The community of curious travelers
AroundUs brings together thousands of curated places, local tips, and hidden gems, enriched daily by 94,028 contributors worldwide.