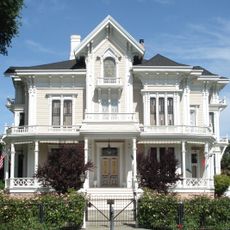
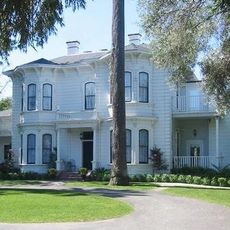
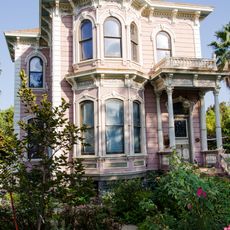
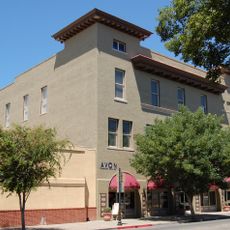
Gibson Mansion, Georgian architecture mansion in Woodland, California.
The Gibson Mansion is a Georgian-style residence in Woodland featuring brick construction and multiple stories with carefully arranged windows throughout. The building displays symmetrical design elements and grew through various additions that expanded its original structure.
William Byas Gibson bought 320 acres south of Woodland in 1857 and built a 16-by-20-foot structure that became the core of a 3,000-acre estate. He added a 31-by-37-foot brick wing in 1877 and a smaller brick addition to the south, incorporating the original wooden building. The estate reached 2,400 acres by 1891, and the house saw no major changes after 1900.
The house displays furniture and historical objects from the 1850s to the 1930s, and rotating exhibitions cover Yolo County history. On the grounds are a working blacksmith shop and a barn holding functional historical logging tools and farm equipment. The main house is open to the public on weekdays.
The museum is located in a large mansion with multiple rooms to explore during operating hours. Visitors should wear comfortable shoes as touring the exhibits across different spaces and outbuildings on the grounds requires walking.
The original 16-by-20-foot wooden house was never demolished; Gibson built the brick wings around it. Its thicker exterior walls remain visible in the doorways between the dining room and kitchen, so the oldest part of the mansion survives inside later construction.
The community of curious travelers
AroundUs brings together thousands of curated places, local tips, and hidden gems, enriched daily by 92,870 contributors worldwide.