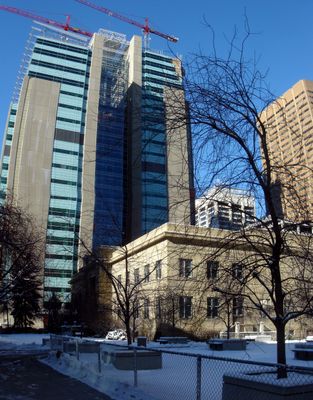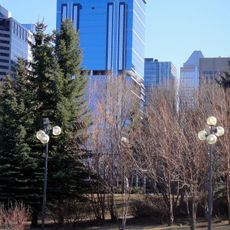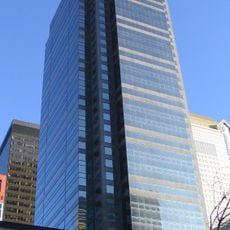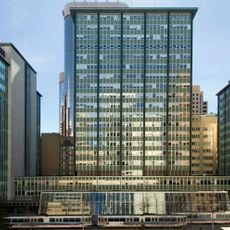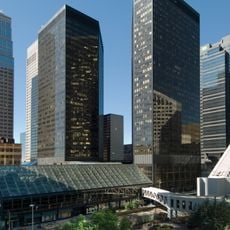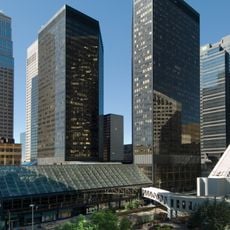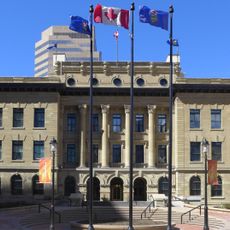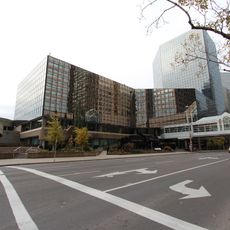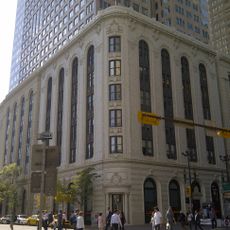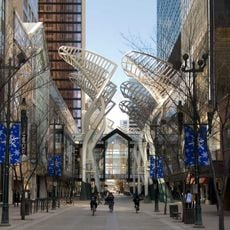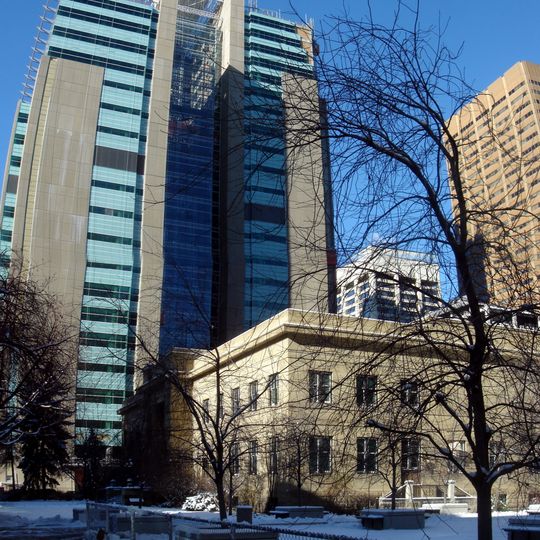
Calgary Courts Centre, Judicial complex in Calgary, Canada.
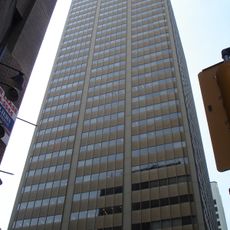
Calgary Courts Centre is a postmodern judicial complex at 601 5th Street SW in Calgary, Alberta, built by the Government of Alberta. Its north tower rises 24 floors to 129 m (423 ft), and the complex provides over 93,000 m2 of court and office space, with 73 courtrooms and offices for about 180 security personnel and 360 government, library and agency staff. Kasian Architecture worked with design architect Carlos Ott, Cana Construction built it, and Stantec provided structural engineering.
Construction began in late 2004 and the building was completed in 2007, replacing the demolished Court of Queen's Bench facility. The project cost $300 million and was designed by Kasian Architecture with Carlos Ott, engineered by Stantec and built by Cana Construction. It is the largest court facility in North America by square footage, with over 93,000 m2 of court and office space.
The building's name is tied to its role as Alberta's consolidated court hub, housing 73 courtrooms plus offices for about 360 government, library and external agency staff. Visitors pass retractable steel barriers at the entrance, installed after the September 11 attacks to stop vehicles reaching the foyer.
The complex sits at 601 5th Street SW, with a 700-stall underground parkade serving the site. Because of the September 11 attacks, retractable steel barriers at the entrance stop vehicles from reaching the foyer. Allow extra time to pass security and find your courtroom among the 73.
The building was designed with post-9/11 security in mind: retractable steel barriers at the entrance can stop a vehicle from reaching the foyer, and the structure is engineered to withstand structural damage. The north tower rises 24 floors to 129 m.
The community of curious travelers
AroundUs brings together thousands of curated places, local tips, and hidden gems, enriched daily by 92,784 contributors worldwide.