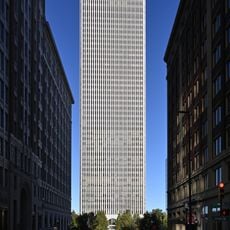
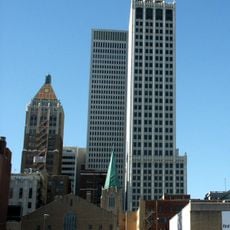
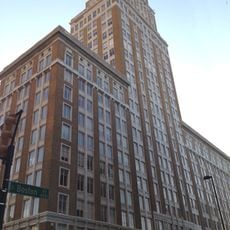
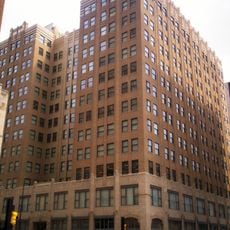
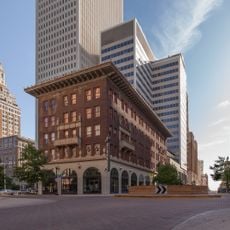
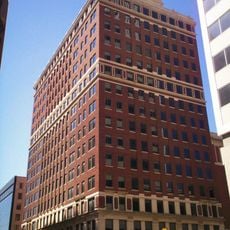
Philtower Building, Art Deco skyscraper in downtown Tulsa, US.
The Philtower Building is a 24-story, 323-foot skyscraper at 427 South Boston Avenue in downtown Tulsa, Oklahoma, designed by Edward Buehler Delk with Keene & Simpson supervising construction. It mixes Gothic Revival and Art Deco elements, and its most visible feature is the illuminated, sloping tiled roof. Floors 12 to 20 were converted into loft apartments in 2004, making it Tulsa's first mixed-use high-rise.
Architect Edward Buehler Delk designed the Philtower in 1928 for oil businessman Waite Phillips, during a period of rapid growth in Tulsa. Phillips later donated it to the Boy Scouts of America in 1941, and they kept it until 1977.
The Philtower's name comes from Waite Phillips, the oilman who financed it. The vaulted lobby ceiling is made of large carved stone rosettes crafted in Italy and reassembled on site by the same artisans. Phillips's 21st-floor office has been preserved, and since 2004 the building has been Tulsa's first mixed-use high-rise, with lofts on floors 12–20.
The Philtower stands at 427 South Boston Avenue and is easy to reach on foot from most of downtown Tulsa. The public lobby is open during regular business hours, as the building is still in active use.
The Philtower takes its name from Waite Phillips, who also built the nearby Philcade Building, giving both towers a shared name root. The two buildings were reportedly connected by an underground tunnel.
The community of curious travelers
AroundUs brings together thousands of curated places, local tips, and hidden gems, enriched daily by 92,623 contributors worldwide.