La Pyramide, Brutalist office building in Plateau, Ivory Coast
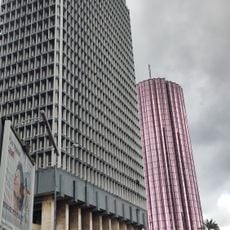
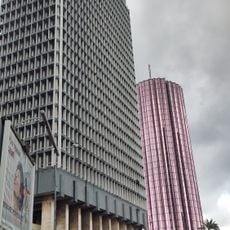
La Pyramide is a brutalist high-rise in Plateau, Abidjan, completed in 1973 after construction began in 1968. Its main volume is a great concrete pyramid attached to a pair of lift towers, with a large central hall for trade, offices, studios and restaurants stacked above, and a vast basement below. The structure was engineered by Riccardo Morandi, with works directed by Francesco De Santis.
Italian architect Rinaldo Olivieri designed this building between 1968 and 1973 during a period of economic expansion in Ivory Coast. The project emerged when Abidjan was developing as a modern metropolis and large-scale developments were shaping the city's character.
Olivieri conceived the building as a covered market for the African city: a large central hall held the trading activity, with offices, studios and restaurants stacked above it and a vast basement below housing a supermarket, a nightclub and parking for 1,800 cars. The ground floor was kept for shops and boutiques while expatriates and Ivorian elites lived in the pyramid's body.
The building sits at the intersection of Avenue Franchet d'Esperey and Boulevard Botreau-Roussel in central Plateau, making it easily visible from nearby streets. Access is limited due to ongoing renovation work, so viewing the structure from its surroundings provides the best perspective on its architecture.
The building features a layered mix of market stalls within the pyramid form, a central pillar serving as the main circulation spine, and residential units stacked in the upper block. This vertical mixing of commercial and residential functions was an experimental approach for Abidjan at the time.
The community of curious travelers
AroundUs brings together thousands of curated places, local tips, and hidden gems, enriched daily by 94,106 contributors worldwide.