Essen City Hall, Administrative skyscraper in Essen, Germany.
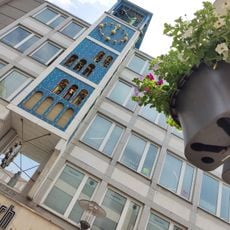
Essen City Hall is a 23-storey, 106-metre tower on a Y-shaped plan, completed in 1979. Its concrete frame contains 69,000 square metres of office space, a parliamentary wing, a theatre that opened on the first floor in 1991, and a multi-storey underground car park with over 700 spaces. Escape staircases added later on the north and east sides alter the clean Y outline.
Plans for a new town hall east of the Schützenbahn date to a 1941 sketch by building director Sturm Kegel, revived in 1949. A 1963 competition drew 79 entries; Theodor Seifert's design won, initially two 126-metre towers, abandoned in 1971 for cost reasons in favour of the 23-storey Y-plan. The foundation stone was laid on 1 July 1976, and the first council session was held on 7 November 1979.
The sandstone figures of Saints Cosmas and Damian, carved by Heinrich Kröger, once stood in the stepped gable of the old town hall on the market square. They now stand in the entrance area of the new town hall, in the town hall gallery, as patrons of the city of Essen.
The visitor area is on the 22nd floor, about 100 meters up, and looks over the city and part of the Ruhr area. The main entrance is covered and faces the Rathaus Galerie. The underground car park has over 700 spaces. The building's Y-shaped plan is partly obscured by escape staircases added later to the north and east sides.
The Y-shaped plan is partly obscured by escape staircases added later to the north and east facades, because they were not foreseen in Theodor Seifert's planning. On 24 October 2018 a technical defect caused a total power failure, forcing the whole building to be evacuated for the first time; work resumed the next day.
The community of curious travelers
AroundUs brings together thousands of curated places, local tips, and hidden gems, enriched daily by 93,531 contributors worldwide.