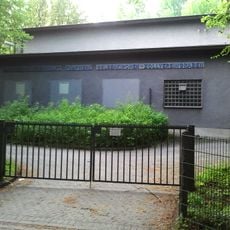
SANAA building at Zollverein Essen, Minimalist architecture building at Zollverein coal mine complex, Essen, Germany
The SANAA building is a white, nearly perfect cube with a 35-metre-square base and a height of 34 metres, divided into five floors of varying heights. Its thin walls are pierced by openings of four different sizes and shapes, placed without a regular pattern. Inside, internal walls are reduced to a minimum and each floor has an open plan so daylight can spread through the rooms.
Completed in 2006, the building marks the transformation of the Zollverein coal site from an active mining operation into a cultural and educational destination. The Japanese architects SANAA created a contemporary design that complements the site's industrial heritage.
Since 2010 the Folkwang University of the Arts has rented the building for its design department. Each year the master's photography students hold the "Stopover" exhibition and workshop in late January, and the "Finale" show of graduating design work opens in late September.
The building stands at the main entrance to the Zollverein World Heritage site, at the corner of Gelsenkirchener Straße and Bullmannaue in Essen-Stoppenberg. It is used for teaching and conferences, so access to the interior may be limited during term time. The annual "Finale" exhibition of design graduates opens at the end of September and runs into early October.
The building is heated by 28 °C mine water pumped from a shaft about one kilometre deep through plastic pipes embedded in its walls. This supply was due to end in 2020 when pumping at the Zollverein shafts stopped, so a new heating system had to be installed.
The community of curious travelers
AroundUs brings together thousands of curated places, local tips, and hidden gems, enriched daily by 93,932 contributors worldwide.