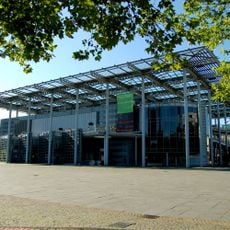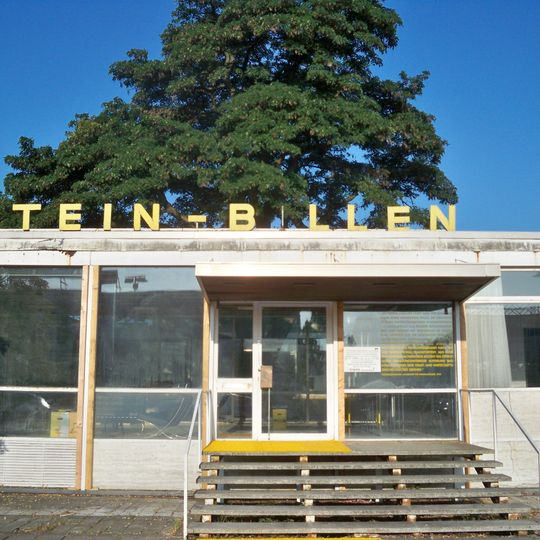
Billen-Pavillon, Cultural heritage building in Wolfsburg, Germany
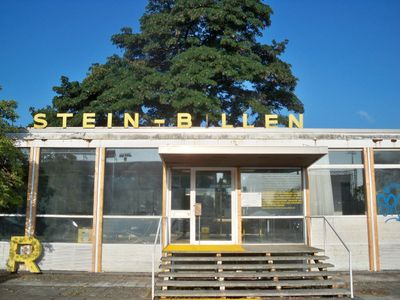
The Billen-Pavillon is a single-storey, flat-roofed office pavilion with near-continuous glazing, built in 1959 to plans by Rudolf Gerdes and inspired by Mies van der Rohe's Barcelona Pavilion. Its walls and floors use white marble, travertine, slate, onyx marble, granite, Harz dolomite and green serpentinite. A black locust planted in the early 1960s in the atrium rises more than twice the roof height.
The building was constructed in 1959 by natural stone entrepreneur Johann Tilmann Billen and drew inspiration from Mies van der Rohe's Barcelona Pavilion of 1929. It received heritage protection status in 2012.
The pavilion's name comes from the Billen natural-stone company, founded in Cologne in 1929 by stonemason Jakob Billen. Inside, the entrance floor is white marble, while individual walls are clad in travertine, slate, onyx marble, granite, Harz dolomite and green serpentinite (Verde Alpi). The company helped build Wolfsburg landmarks such as the town hall, the VW administration tower and the theatre.
The building is situated on Maybachweg 7 in the Heßlingen district and is accessible by public transportation. Visitors should check ahead about access, as entry may be restricted at times.
The black locust in the atrium was planted in the early 1960s and now rises more than twice the height of the flat roof. Johann Tilmann Billen met Mies van der Rohe in Chicago in 1955, and the pavilion, built by Rudolf Gerdes in 1959, takes up the Barcelona Pavilion's stone-clad walls.
The community of curious travelers
AroundUs brings together thousands of curated places, local tips, and hidden gems, enriched daily by 93,735 contributors worldwide.