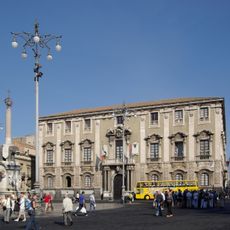
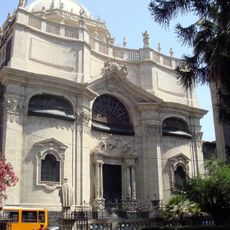
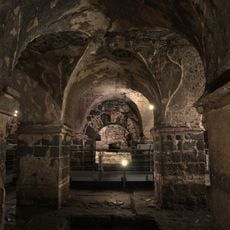
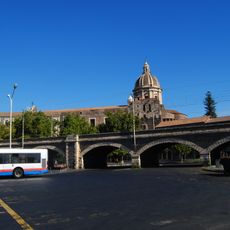
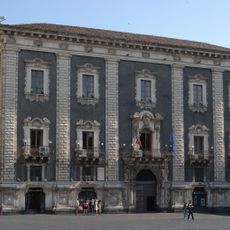
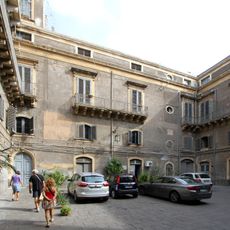
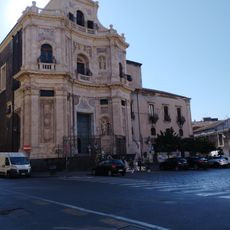
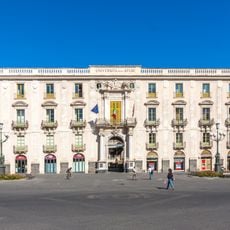
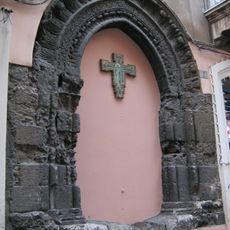
Cappella Bonajuto, Byzantine chapel in Civita district, Catania, Italy.
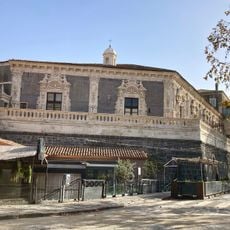
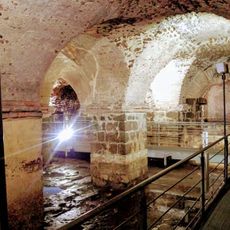
Cappella Bonajuto is an early medieval chapel located below street level in Catania's old quarter, now housed within a later Baroque palace. The interior follows a Greek cross layout with three apses and a central dome that rise above the rectangular foundation.
The chapel was built between the 6th and 9th centuries during Sicily's Byzantine period, when Eastern influences shaped local architecture. It survived the devastating 1693 earthquake that collapsed much of Catania's cityscape.
Before the Bonajuto family built its residence here in the 15th century, the chapel was dedicated to the Santissimo Salvatore, a name it probably kept until the 18th century. The building is still used for exhibitions today.
You enter the chapel by descending roughly 2 meters below street level through an indoor staircase, stepping into a sunken space beneath the city. The chapel is small and intimate, so plan a brief visit and check opening hours in advance since access is limited to certain days and times.
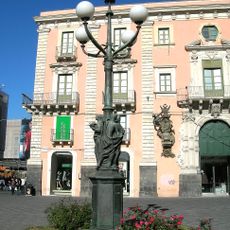
The chapel's three apses form a Greek-cross plan, a "cellae trichorae" or trefoil church resembling the Byzantine cube found elsewhere in Sicily. It sits about 2 m below street level inside the Baroque Palazzo Bonajuto at via Bonajuto 7. In the 18th century Jean Houel, unable to visit, had Ignazio Paternò Castello send him surveys and made a drawing now held in the Hermitage's print cabinet in Saint Petersburg.
The community of curious travelers
AroundUs brings together thousands of curated places, local tips, and hidden gems, enriched daily by 94,142 contributors worldwide.