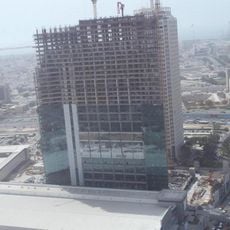
Emirates Office Tower, Skyscraper in Dubai Financial District, United Arab Emirates
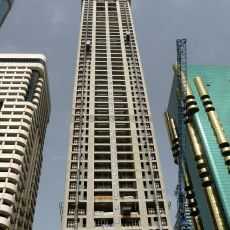
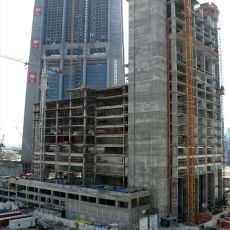
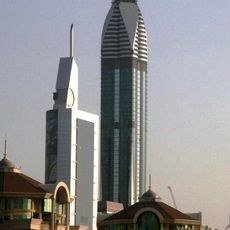
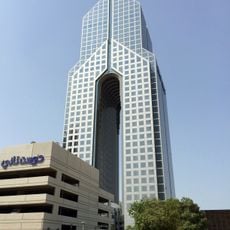
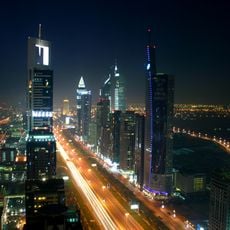
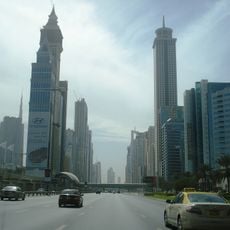
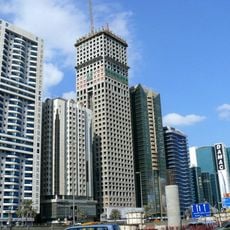
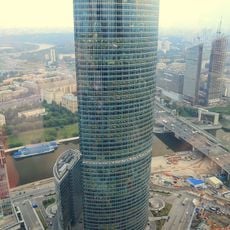
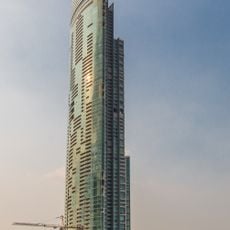
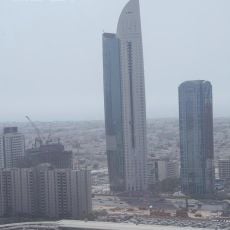
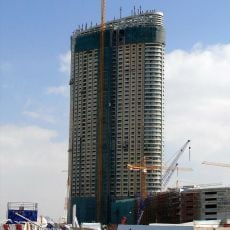
The Emirates Office Tower is a 355-meter-tall building with 54 floors in Dubai's Financial District. Its triangular shape and glass-and-steel construction give it a modern, airy appearance.
The Emirates Office Tower was completed on 3 November 1999, not in 2000. It was designed by the firm NORR, with Hazel Wong credited on the project, and forms the Emirates Towers complex together with the Jumeirah Emirates Towers Hotel, linked by a retail boulevard. At 355 m structural height it stands taller than its 54-floor hotel neighbour despite having two fewer floors.
The two towers are joined by a retail boulevard, and both rise from a three-storey terraced podium holding a boutique retail mall, restaurants and cafes with 80,730 sq ft of leasable retail space. The design by NORR, with Hazel Wong involved, uses equilateral triangles, a form the sources describe as one of a kind in Dubai.
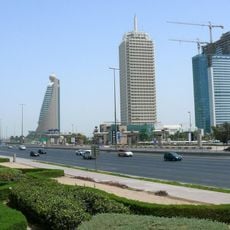
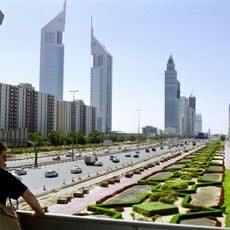
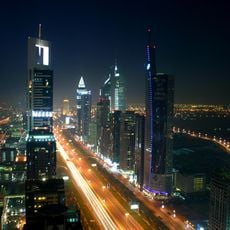
The tower stands along Sheikh Zayed Road in Dubai's financial centre, beside its twin, the Jumeirah Emirates Towers Hotel, linked by a retail boulevard. Both rise from a three-storey terraced podium holding a boutique retail mall, restaurants and cafes, with parking and service elements in a low curvilinear structure at each base. The complex was designed by NORR.
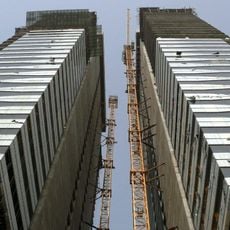
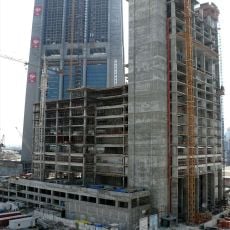
The tower's three triangular core walls carry loads transferred at four levels through steel trusses fixed with post-tensioning and shear studs. A curved wall rises almost the full height of one face, giving offices on that side a view over the city.
The community of curious travelers
AroundUs brings together thousands of curated places, local tips, and hidden gems, enriched daily by 93,343 contributors worldwide.