Edificio Giacoletti, Lima, Historic commercial building in Lima, Peru
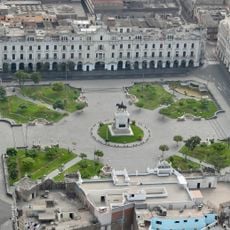
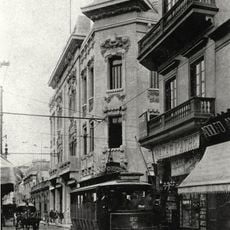
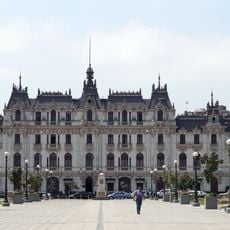
Edificio Giacoletti was a four-story commercial building with a triangular floor plan at the corner of Avenida Nicolás de Piérola and Jirón Quilca, facing Plaza San Martín. Built in 1912 in an academic style with Italian Art Nouveau elements, it used adobe and quincha, and its interior levels were connected by a European marble staircase. Only the outer shell remains after the 2018 fire.
The building was constructed in 1912 by Italian brothers Rinaldo, Antonio, and Guido Masperi, marking the beginning of a new commercial phase for the plaza. Renovations in the 1940s altered some of its original Art Nouveau features, changing how parts of the facade appeared.
The building's popular name comes from Pedro Giacoletti's Italian cafeteria on the ground floor, which displaced the original name Juan Romano Building. In the 1970s the owner ceded the space to the pollería El Cortijo, later replaced by Parrilladas San Martín, which closed amid Peru's economic crisis.
The building stands at the corner of Avenida Nicolás de Piérola and Jirón Quilca, facing Plaza San Martín; only its outer shell survived the 2018 fire, so there is no interior to visit. Reconstruction began on 28 August 2025 under the Municipalidad Metropolitana de Lima, with a planned duration of 18 months and an investment of over 49 million soles. Until work finishes, view the triangular corner facade from the plaza and the surrounding streets.
The building's popular name comes from Pedro Giacoletti's Italian cafeteria on the ground floor, not from its promoter Juan Romano, after whom it was officially named. It was the first building erected around the future Plaza San Martín, and its height set the scale for later neighbours such as the Hotel Bolívar, the Teatro Colón and the Club Nacional.
The community of curious travelers
AroundUs brings together thousands of curated places, local tips, and hidden gems, enriched daily by 94,314 contributors worldwide.