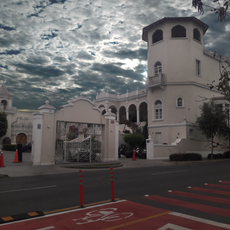
Casa del arquitecto Luis Miro Quesada Garland, Cultural heritage house in Jesús María, Peru.
Casa Huiracocha is a three-storey house in Jesús María, Lima, designed in 1947 by architect Luis Miró Quesada Garland, who lived there. Its horizontal massing has a fluid ground floor opening onto an inner garden, a covered balcony along the upper facade, and a roof terrace in the manner of Le Corbusier. A cylindrical stair volume runs vertically through the house, and curved brick walls, exposed brick, corrugated balcony panels and metal joinery shape the exterior.
The architect designed this house in 1947 as an expression of modern architecture that moved beyond traditional building styles in Peru. The residence was built during a period when contemporary ideas about living spaces and design began to take root in the country.
The house takes its names from the street where it stands, Huiracocha, and from its architect and first resident, Luis Miró Quesada Garland. He led the Agrupación Espacio, the group that promoted modern values beyond architecture after 1947, and he wrote Espacio en el Tiempo in 1945. The building is a private residence, so its cultural interest is read from the street and from its published plans.
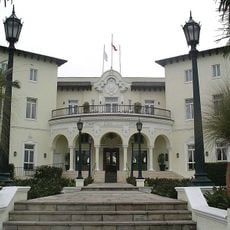
The house is a private residence in Jesús María, Lima, and is not open to visitors; it is seen from the street. Its three floors read from outside: the second-floor covered balcony runs along the facade, and the cylindrical stair volume rises through the roof terrace. The exposed brick walls and corrugated balcony panels are visible from the public road.
The cylindrical stair volume rises through all three floors and stands out on the roof terrace, which follows Le Corbusier's roof-garden idea. Exposed brick walls are curved rather than straight, giving the open plan its stability and its sense of flow.
The community of curious travelers
AroundUs brings together thousands of curated places, local tips, and hidden gems, enriched daily by 92,640 contributors worldwide.