Brunetta Tower, Office building in Buenos Aires, Argentina
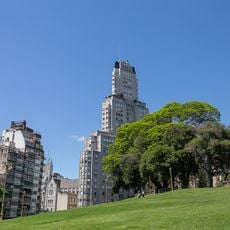
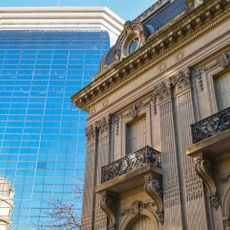
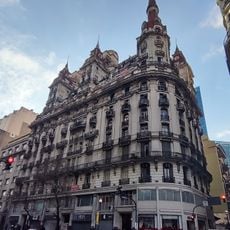
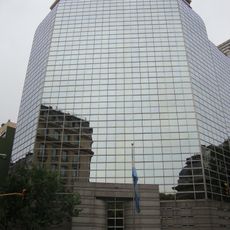
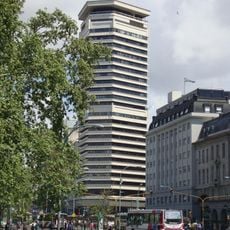
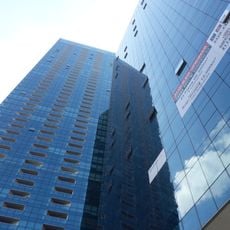
Brunetta Tower is an office building at the corner of Avenida Santa Fe and Suipacha in Buenos Aires, designed by Nicolás Pantoff and Fernando Fracchia and opened in October 1962. Its four-floor base fills the whole plot, with a 31-story tower rising above it, a total of 30,000 m². The facade is an aluminum curtain wall with blue semi-tempered glass, and the office lobby at Suipacha 1111 has white marble floors and black granite walls.
The Brunetta construction and real-estate company bought the corner lot at Avenida Santa Fe and Suipacha in August 1961 and began building that November; the hundred-metre tower, designed by Nicolás Pantoff and Fernando Fracchia, opened in October 1962. Olivetti took several floors and put its logo on the crown, so the building became known as Torre Olivetti; the logo was removed when the firm left.
The ground-floor unit belonged to Olivetti too; its interior was designed by architect Amancio Williams in 1966. After Olivetti left the building, the logo was taken down from the top. The corner site at Avenida Santa Fe and Suipacha was bought by the Brunetta company in August 1961.
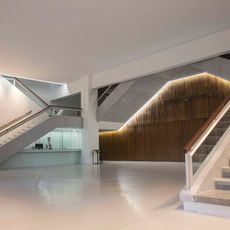
Office access is through a hall at Suipacha 1111, with white marble floors and black granite walls; the Santa Fe side holds a small three-unit shopping gallery. The garage ramp runs along the party wall parallel to Avenida Santa Fe, and four basement levels hold 35 vehicles each. Six elevators serve the office floors.
The tower's six office elevators open onto a hall at Suipacha 1111, finished in white marble and black granite. From Avenida Santa Fe, a small shopping gallery with three units leads in, and the parking ramp runs along the party wall parallel to that avenue.
The community of curious travelers
AroundUs brings together thousands of curated places, local tips, and hidden gems, enriched daily by 94,130 contributors worldwide.