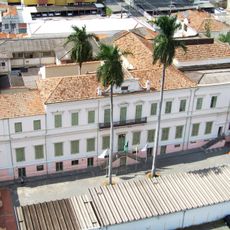
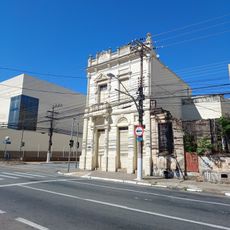
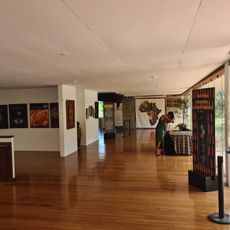
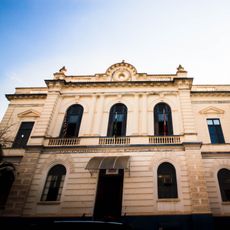
Palácio dos Jequitibás, Municipal palace in Campinas, Brazil
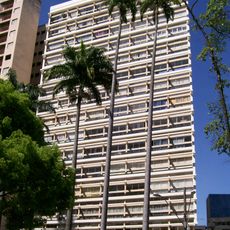
The Palácio dos Jequitibás is the Campinas city hall, a 19-storey tower with a basement and two side blocks, built between 1966 and 1968 to designs by Rubens Carneiro Viana and Ricardo Sievers. Its lower section is clad in white marble, and brise-soleils shade the upper floors. The complex covers 29,000 m² on Avenida Anchieta, and Block B holds the Salão Vermelho.
The Palácio dos Jequitibás was built between 1966 and 1968 on land of the former Santa Casa de Misericórdia, from a design by architects Rubens Carneiro Viana and Ricardo Sievers that won a 1957 IAB-SP competition. It was inaugurated on 28 October 1968, replacing the Palácio dos Azulejos as the seat of the municipal government, and has housed the prefecture since 1969. The building was part of the urban modernization promoted by mayor Ruy Novaes.
The name refers to the century-old jequitibá trees that stood on the grounds of the old Santa Casa de Misericórdia hospital where the palace was built. Few remain, among them Seu Rosa, which fell on its own in January 1999 at about 150 years old, and Seu Rosinha.
The main entrance is located on Avenida Anchieta and offers public access to different sections of the building. Visitors should check opening hours in advance and ask at the information desk about available areas.
The Salão Vermelho (Red Hall) is in block B, not in the side wings; block A held the city councillors' offices. The complex also has a basement below the main building and two blocks, with 29,000 m² of built area on Avenida Anchieta.
The community of curious travelers
AroundUs brings together thousands of curated places, local tips, and hidden gems, enriched daily by 93,626 contributors worldwide.